House 405 m², Donja Dubrava - three floors and yard
In Zagreb, in Dubrava, a spacious three-storey house is for sale, with a yard, a sauna, and the possibility of creating three separate residential units. It is located in a quiet setting and is ideal for family living or as an investment.
The house is fully furnished, including all appliances in the kitchens, and is ready to move into without any additional investment. The total living area is distributed across the ground floor, first floor, and an open-plan attic.
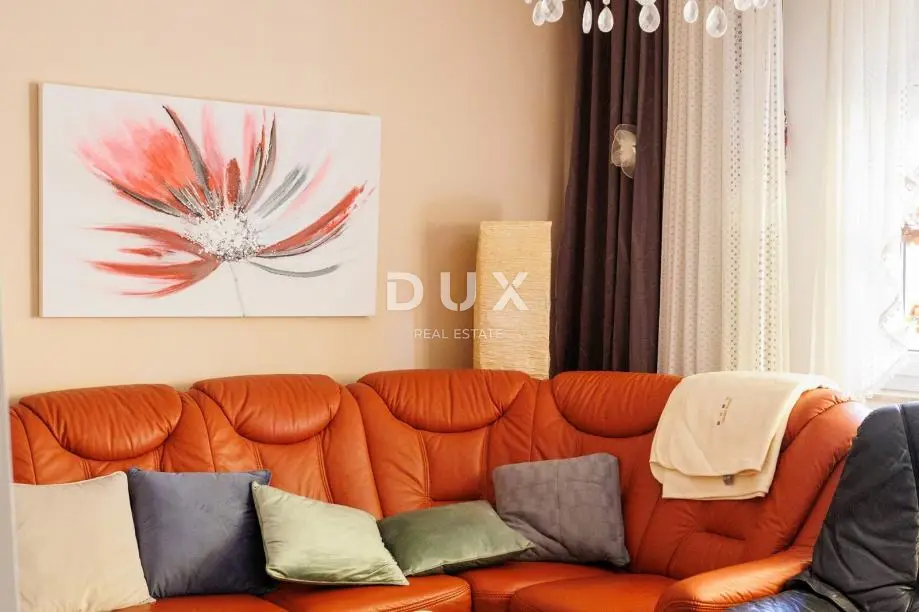
- Ground floor: entrance hall, open-plan area with a connected living room and kitchen, bathroom, additional toilet, one comfortable bedroom.
- First floor: hallway, bathroom, one spacious bedroom with access to a balcony, living room with access to a balcony.
- Attic: living room, sleeping area, private mini gym, built-in sauna.
- Yard: an additional building that can be used as a winter garden or summer kitchen, a separate building intended for rest and relaxation, a spacious terrace in front of the property, ideal for socializing.
From the hallway on the ground floor, there is access to the internal staircase leading to the first floor, and from the hallway on the first floor, there is access to the second level, which also forms the attic. Heating is gas central heating, and the gas and electricity systems are separated by floors, which makes it possible to create three separate residential units.
The property offers excellent possibilities for living for a larger family, as well as for rental or conversion into an apartment building. Thanks to the functional layout and separate installations, the house has strong investment potential.
The agency DUX Nekretnine operates under its general terms and conditions and its brokerage price list.
Location
Additional information
More options
Real estate broker: DUX Nekretnine d.o.o., registered at Tizianova 8, 51000 Rijeka. Office addresses are available on the agency profile DUX Nekretnine.