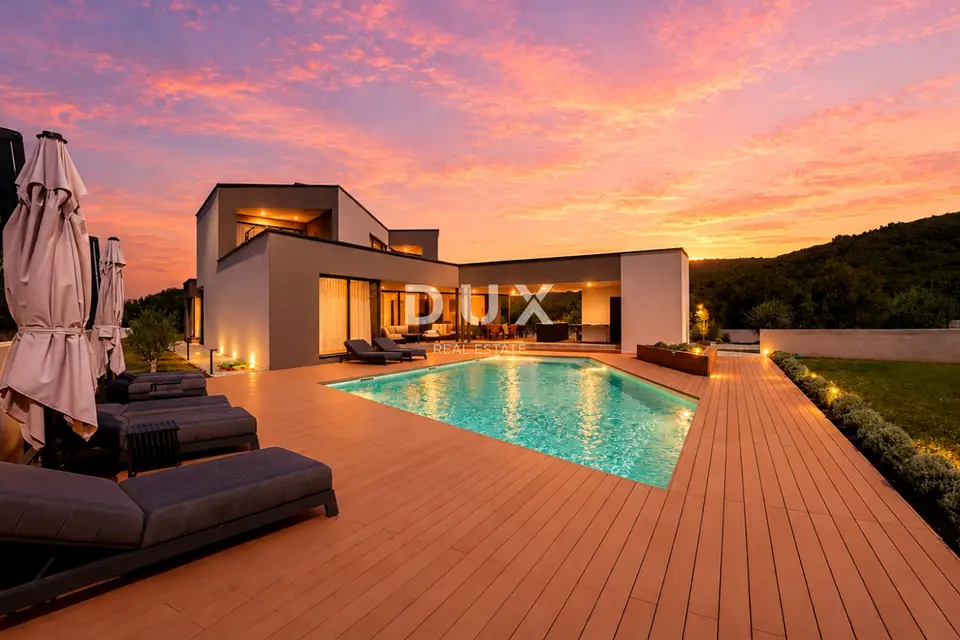
Villa 500 m², Labin - modern, surrounded by nature
In the surroundings of Labin, a modern villa surrounded by nature is for sale, located on the southeastern coast of Istria, in an area where green hills meet the sea. The micro-location offers an authentic experience of a small Istrian town, privacy and peace, along with proximity to the sea and the urban amenities of Labin.
Labin and Rabac are two towns of similar size, with different but complementary characters. Picturesque Labin rises on a hill 320 m high, just four kilometres from the white pebble beaches in Rabac, and its rich history and mining heritage make it a town of contrasts between old and new, history and the present, tourism and art.
The property represents a harmony of space, needs, functions, construction and beauty. In addition to a location that provides complete comfort and privacy, it is also distinguished by the quality of construction, which guarantees long-term satisfaction and quality living. With its architecture, the villa blends form and colour into the settlement and the landscape, creating a synergy between the natural surroundings and modern design.
It is defined as one residential unit, with its area distributed across two tastefully decorated and well-equipped floors with a functional layout.
Ground floor: a spacious open-plan concept combining the kitchen, dining area and living room with access to a spacious covered terrace with a summer kitchen, outdoor toilet and storage room, a gym with fitness equipment, a bedroom with its own bathroom, a guest toilet, a laundry room and a technical room with storage.
First floor: an entrance hall on the gallery and three bedrooms with their own bathrooms and private terraces.
Plot: landscaped with ambient and horticultural design, with a swimming pool and sunbathing area.
The excellent location and the spatial organisation of the interior and exterior of this property offer an opportunity for comfortable family living or an investment in a tourism rental business.
The agency DUX Nekretnine operates under its general terms and conditions and its brokerage price list.
Location
Additional information
More options
Real estate broker: DUX Nekretnine d.o.o., registered at Tizianova 8, 51000 Rijeka. Office addresses are available on the agency profile DUX Nekretnine.