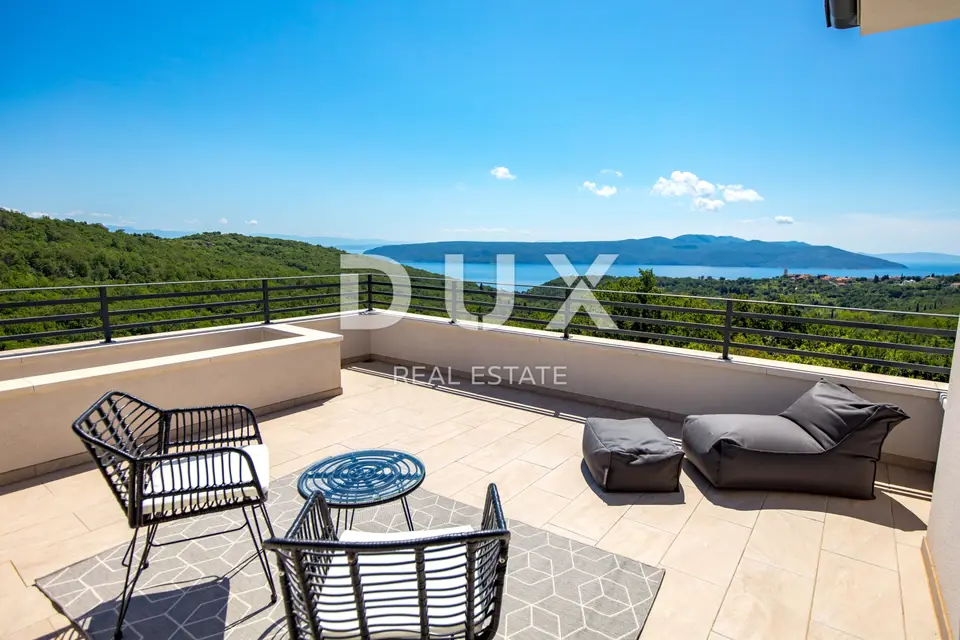
Villa 480 m², Mošćenička Draga - panoramic sea view
In Mošćenička Draga, an exclusive villa with open panoramic views is for sale, set on a plot of 1,290 m². The villa offers more than 480 m² of actual living space, a total of nine rooms, and complete privacy and peace.
It is 2.6 km from the beach and the sea, or a 6-minute drive by car.
First floor: an open-plan living area combining the kitchen, dining room and living room, directly connected to the terrace and pool.
Upper floor: three luxurious bedrooms with private walk-in wardrobes and bathrooms; two rooms have access to roof terraces with open panoramic views.
Separate unit: a guest unit with its own entrance.
Wellness facilities: a workout room, jacuzzi and sauna.
Outdoor and additional spaces: a sunbathing area by the pool, a konoba in the basement, a garage for two vehicles, outdoor parking and storage rooms.
The attractive location, exceptional construction and potential for commercial use make this property an ideal choice for year-round living or as an investment in tourist rentals.
For more information and to arrange a viewing of the property, please feel free to contact us. Consultation in German is possible.
Brseč is a small medieval place situated on a steep cliff above the Kvarner Bay, about 20 km south of Opatija. It is known for its spectacular panoramic views of the sea and islands, its preserved old core with stone houses and narrow streets, and its beautiful pebble beaches at the foot of the cliffs. Although peaceful and quiet, Brseč is close to well-known tourist destinations, combining an authentic Mediterranean atmosphere with the comfort of being near all amenities.
The agency DUX Nekretnine operates under its general terms and conditions and its brokerage price list.
Location
Additional information
More options
Real estate broker: DUX Nekretnine d.o.o., registered at Tizianova 8, 51000 Rijeka. Office addresses are available on the agency profile DUX Nekretnine.