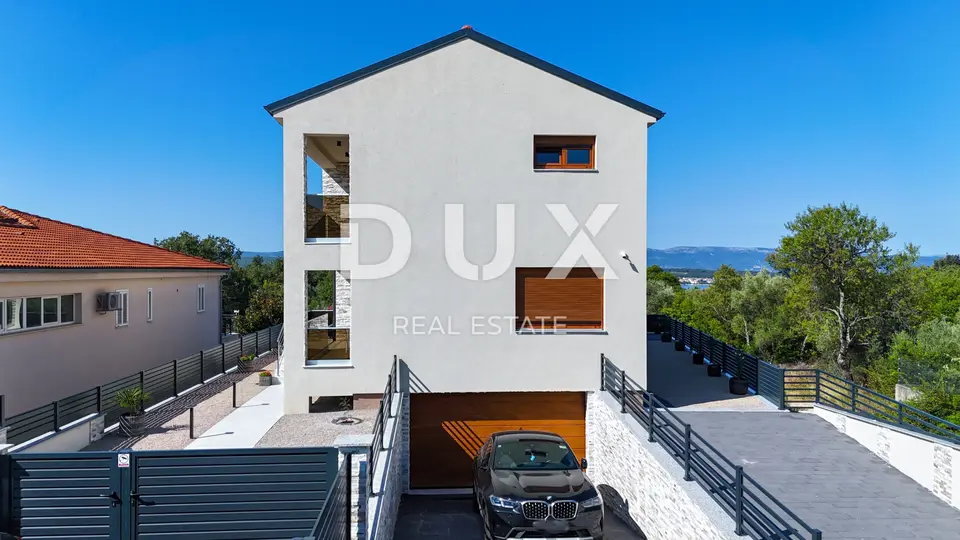
Villa 280 m², Malinska na Krku - heated pool and sea view
A fully furnished and equipped villa with 280 m² of living space is for sale. The house is arranged over the basement, ground floor and first floor, and offers a functional layout, a heated pool and sea views.
- Basement: A garage for two cars, one larger and one smaller, an open space suitable for wine tastings, a gaming room or a private gym, a laundry room, and a technical room with a heat pump and storage.
- Ground floor: An entrance area, a spacious living area, a kitchen and dining room, a guest bedroom with a private bathroom, a sauna and an additional bathroom.
- First floor: Three bedrooms, each with its own bathroom and access to a terrace; two rooms have built-in wardrobes, and the master bedroom has a private walk-in wardrobe.
- Outdoor area: A large terrace, a heated saltwater pool with a massage system and counter-current swimming, an underground machine room with equipment and a heat pump, pool cladding made of light-colored waterproof kulir, a garden landscaped with Mediterranean plants, a sunbathing area, an outdoor shower and a barbecue area.
- Equipment and technical features: Underfloor heating throughout the house via a heat pump, air conditioners in every room, a combination of ALU and PVC joinery in wood imitation, ceramics and sanitary ware from renowned manufacturers, preparation for an alarm system, smart control and an intercom with a large display at the entrance area.
From the living room and kitchen there is access to a large terrace that leads to the pool, while the terraces on the first floor have views of the sea and Kvarner.
The villa is ready for immediate move-in, with no waiting.
The agency DUX Nekretnine operates under its general terms and conditions and its brokerage price list.
Location
Additional information
More options
Real estate broker: DUX Nekretnine d.o.o., registered at Tizianova 8, 51000 Rijeka. Office addresses are available on the agency profile DUX Nekretnine.