House 111.4 m², Labin - pool, sauna and two terraces
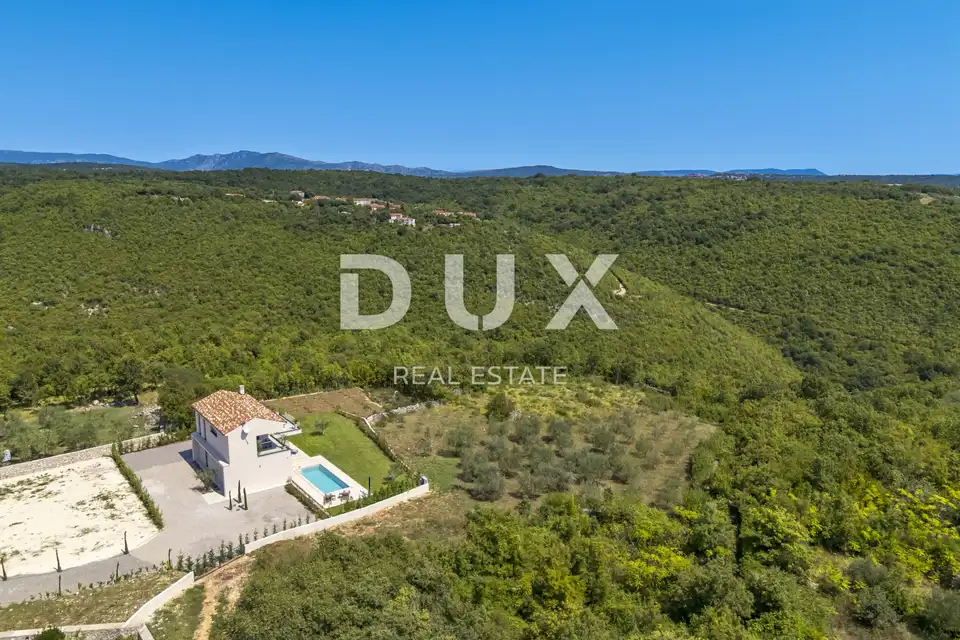
In the surroundings of Labin, a modernly designed house with a pool is for sale, located on the edge of the settlement, on the southeastern coast of Istria. The property offers an authentic experience of a small Istrian town, with privacy and peace, as well as proximity to the sea and the amenities of Labin.
Labin and Rabac are two towns of similar size, with different but complementary characters. Picturesque Labin rises on a hill 320 meters high, just four kilometers from the white pebble beaches in Rabac. The town is interwoven with a rich history and the mining that shaped this area, and today it represents a fascinating blend of old and new, history and the present, tourism and art.
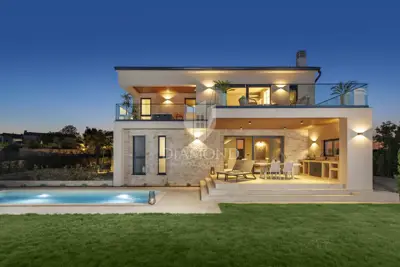
The house is distinguished by quality construction, a compact layout, and a pleasant, airy space. It is conceived as one residential unit on two floors, with a modern interior that exudes elegance and simplicity and provides a high level of comfort.
- Ground floor: An open-plan space combining the living room, dining room, and kitchen with access to a covered terrace with a summer kitchen, a bathroom, and a technical room.
- First floor: Two bedrooms, one of which is a master bedroom with its own bathroom with a sauna and access to two terraces - an uncovered terrace and a covered terrace with a hydromassage tub.
The spacious garden is elegantly arranged with lawn areas, Mediterranean plants and greenery, and further enhanced by a young olive grove. A special atmosphere is provided by the heated 24 m² pool with a sunbathing area.
The property represents an exceptional opportunity for comfortable family living, as well as for an investment in a tourism rental business.
There is the possibility of purchasing the neighboring plot of 972 m², which has a final building permit for the construction of an identical house from the listing description.
The agency DUX Nekretnine operates under its general terms and conditions and its brokerage price list.
Related offers
Location
Additional information
More options
Real estate broker: DUX Nekretnine d.o.o., registered at Tizianova 8, 51000 Rijeka. Office addresses are available on the agency profile DUX Nekretnine.