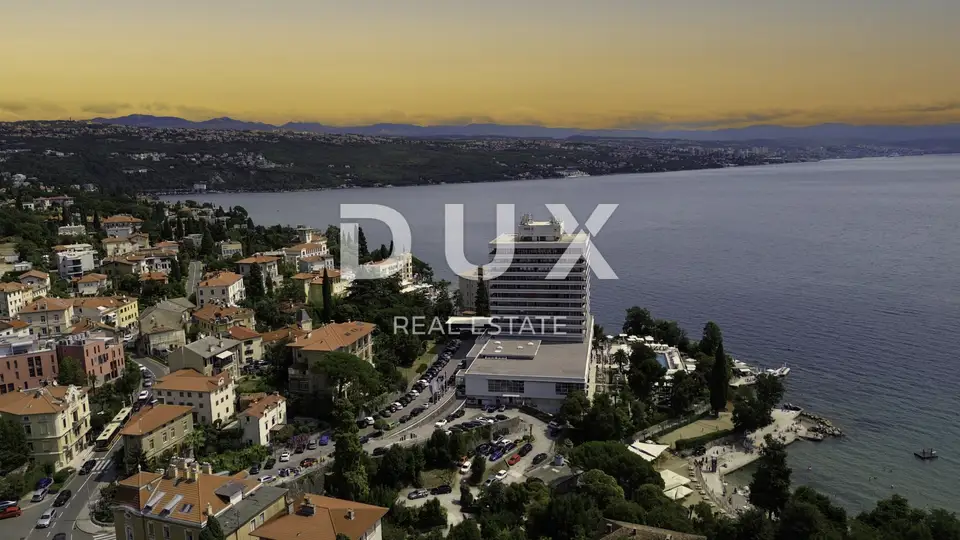
Semi-detached villa 261 m², Opatija - Centar, sea view
A semi-detached villa in the center of Opatija, set in the peaceful surroundings of Opatija villas, is only a two-minute walk from the sea. It extends over four floors and has a private entrance, a quality garden, and sea views.
The villa is architecturally impressive and offers an excellent layout for comfortable family living and relaxation.
Basement: a 23 m² studio apartment, a bathroom, a room, and a small kitchenette with a dining area; in front of the apartment entrance there is a large terrace for relaxation.
Ground floor: a 2-room apartment of 83 m², an open-plan space combining the kitchen with the dining area and the living room with a tiled stove, two rooms, and a bathroom; the living room opens onto a terrace, and one of the rooms opens onto a balcony.
1st floor - duplex apartment: 155 m².
Lower level: an open-plan space combining the kitchen with the dining area and the living room with a beautiful fireplace, a bathroom with a hydromassage shower, and two rooms.
Upper level: two rooms ideal for guests or children, and a bathroom with a bathtub.
The south-facing orientation of the living room on the ground floor and on the upper floor ensures plenty of natural light and an unobstructed sea view. From the living room on both levels, there is access to a large terrace with a captivating sea view.
The entire villa has central electric heating and air conditioning in the rooms and living room, providing maximum comfort throughout the year.
The spacious and fenced garden includes a private pedestrian entrance, a private entrance to the parking area for several vehicles, and a social area with a large barbecue.
This villa offers the perfect balance between privacy and comfort, in a peaceful setting away from city noise, yet very close to all necessary amenities and the beautiful Adriatic Sea.
The agency DUX Nekretnine operates under its general terms and conditions and its brokerage price list.
Location
Additional information
More options
Real estate broker: DUX Nekretnine d.o.o., registered at Tizianova 8, 51000 Rijeka. Office addresses are available on the agency profile DUX Nekretnine.