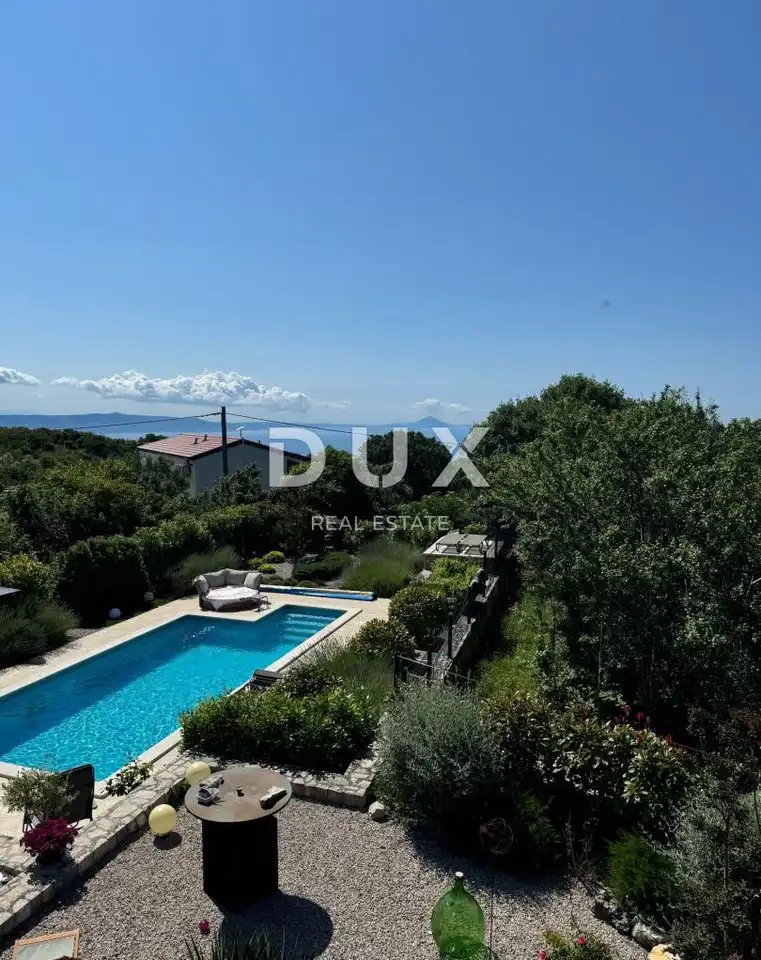
ISTRA, LABIN - Mediterranean stone house with pool and fantastic views
A Mediterranean stone house of 173 m² in the area of Labin is set on a hill between Pula and Opatija and offers a swimming pool and a fantastic sea view. It is close to the charming town of Labin, where the historic core and modern comfort blend together in an authentic setting.
The house combines Istrian tradition, elegance and contemporary comfort. The interior radiates warmth and character thanks to natural stone, wood and Mediterranean colors, while additional comfort is provided by a modern kitchen with a drinking water osmosis system and an elegant fireplace.
- Ground floor: a spacious living room with dining area and open-plan kitchen, a guest bathroom, a practical toilet.
- First floor: three bright bedrooms, each with its own access to the balcony and views of the sea, greenery and sky, and the main bathroom.
- Basement: a large cool room ideal for a wine cellar or storage.
Large glass walls connect the interior with the outdoor terrace. The view extends over the private swimming pool and the landscaped garden designed as a Mediterranean oasis, with fragrant herbs, flower beds and a relaxation corner. The terrace with an outdoor dining table and barbecue is ideal for summer gatherings with family and friends.
- Heating and cooling: air conditioners, electric radiators for heating, a wood-burning fireplace in the living room.
- Additional land: side land, an opportunity for expansion, a garden, a children's playground or your own olive grove.
- Yard and equipment: the property is fully fenced and equipped with a water cistern with a capacity of 70 m³.
- Living: environmentally friendly, self-sustaining living, with security and privacy guaranteed.
The property is suitable for permanent living, a luxury holiday or tourist rental.
The agency DUX Nekretnine operates under its general terms and conditions and its brokerage price list.
Location
Additional information
More options
Real estate broker: DUX Nekretnine d.o.o., registered at Tizianova 8, 51000 Rijeka. Office addresses are available on the agency profile DUX Nekretnine.