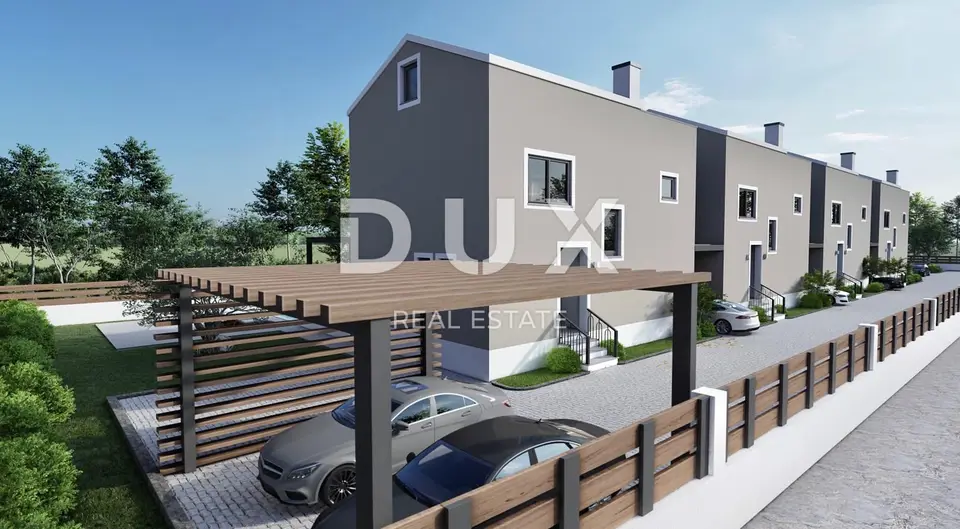
House 151 m², Poreč - pool and 3 floors
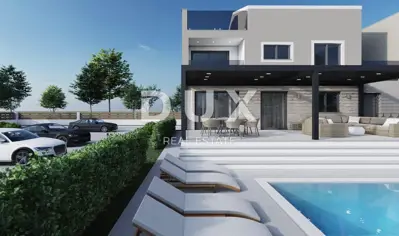
In a peaceful location surrounded by nature and silence, 11 km from the center of Poreč and its first beaches, and just a few minutes' drive from the Istrian Y, we offer a terraced house, specifically the first in the row, with a pool on three floors.
Throughout the year, the town offers opportunities for relaxation, entertainment, sports, recreation, and sightseeing of historical heritage and numerous tourist attractions. If you go on an excursion, you can visit Brijuni National Park, enter the Baredine cave, look through the telescope at the Višnjan observatory, admire the beauty of the surrounding towns on the coast or in the interior of Istria, spend time with dinosaurs in Dinopark, go down the slides in the largest water park in Croatia - Aquacolors, and experience adrenaline at the Motodrom Poreč karting track. You can cycle or walk along bike paths by the sea coast, through the rural hinterland, and through Mediterranean groves with the remains of castles, prehistoric hillforts, churches, and rustic villas.
- Living area: 151 m²
- Plot: about 600 m²
- Pool: 32 m²
- Heating: underfloor heating via heat pumps
- Cooling: air conditioning units
- Ground floor: kitchen with dining area in an open-plan concept, living room, storage room, guest toilet, laundry room.
- First floor: 3 bedrooms, one of which is designed as a master bedroom with its own bathroom and access to its own terrace, while the other two rooms share one common bathroom, and one of them has access to a second terrace.
- High attic: relaxation zone with wellness area and jacuzzi, with the possibility of converting part of the space according to the wishes of the future buyer, with access to the terrace.
The floors in the house will be finished with ceramic tiles, and at the request of the future owner this can be changed in agreement with the investor.
The agency DUX Nekretnine operates under its general terms and conditions and its brokerage price list.
Units in this development
4 units for sale.
| Listing | View listing | |||
|---|---|---|---|---|
|
189 m² | 300 m² | 440 000 € | |
|
151 m² | 2,108 m² | 570 000 € | |
|
151 m² | 2,108 m² | 590 000 € | This listing |
|
600 m² | 2,108 m² | 2 220 000 € |
Location
Additional information
More options
Real estate broker: DUX Nekretnine d.o.o., registered at Tizianova 8, 51000 Rijeka. Office addresses are available on the agency profile DUX Nekretnine.