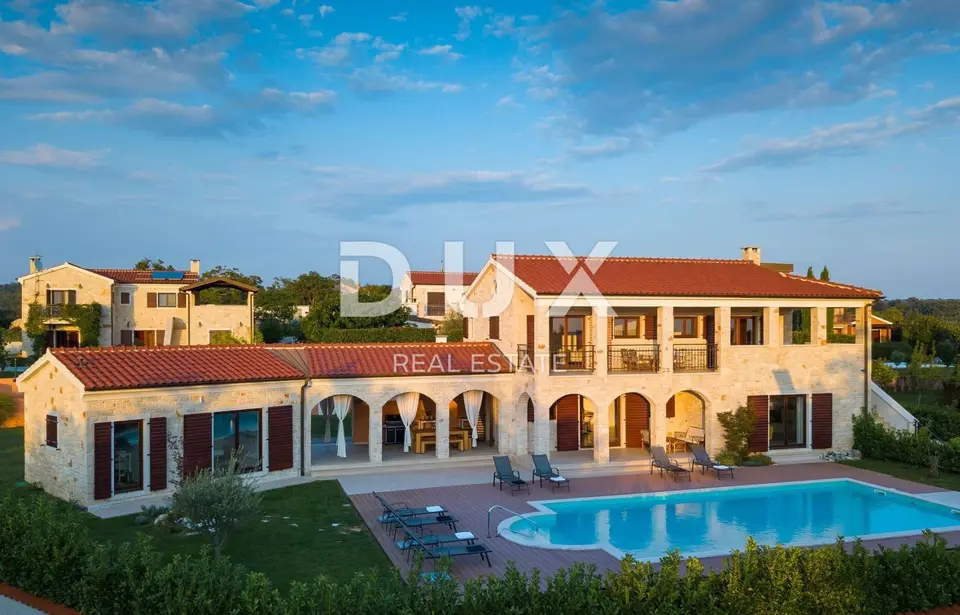
House 250 m², Sveti Lovreč - pool and panoramic views
In a peaceful neighborhood not far from Sveti Lovreč, a comfortable rural house with a swimming pool is for sale, set on an elevated position with views of fields, vineyards, olive groves, and the sea in the distance. The location offers an authentic experience of a small Istrian town, privacy, peace, and a break from the noise, while still being close enough to the dynamic cities of Istria with a wide range of amenities.
Sveti Lovreč is located in the western part of the Istrian peninsula, in the immediate hinterland of Vrsar, Poreč, and Rovinj, and is one of the best-preserved medieval fortified towns in Istria. It is situated on a gentle rise that dominates an area scattered with 22 settlements, villages, and hamlets, which speaks to its significant role throughout history. Along the gently indented western coast of Istria, several deep bays stand out, and Limski zaljev, which is partly within the Municipality of Sveti Lovreč, is a natural phenomenon of great scientific and aesthetic value and has been declared a special marine reserve.
The property is distinguished by construction quality that guarantees long-term satisfaction and a high standard of living. The house is fully clad in stone and represents a blend of traditional and modern. It is designed as one residential unit spread over two tastefully arranged and well-equipped floors.
- Ground floor: open-plan kitchen, dining area, and living room with access to a covered terrace with an open fireplace, a bedroom with its own bathroom, a guest toilet, and a storage room.
- First floor: two bedrooms with their own bathrooms and a covered terrace with panoramic views of the surroundings.
- Plot: landscaped with ambiance and horticultural design, fenced, with a swimming pool and sunbathing area.
The excellent location, together with the spatial organization of the interior and exterior, offers an opportunity for comfortable family living or an investment in a tourist rental business.
The agency DUX Nekretnine operates under its general terms and conditions and its brokerage price list.
Location
Additional information
More options
Real estate broker: DUX Nekretnine d.o.o., registered at Tizianova 8, 51000 Rijeka. Office addresses are available on the agency profile DUX Nekretnine.