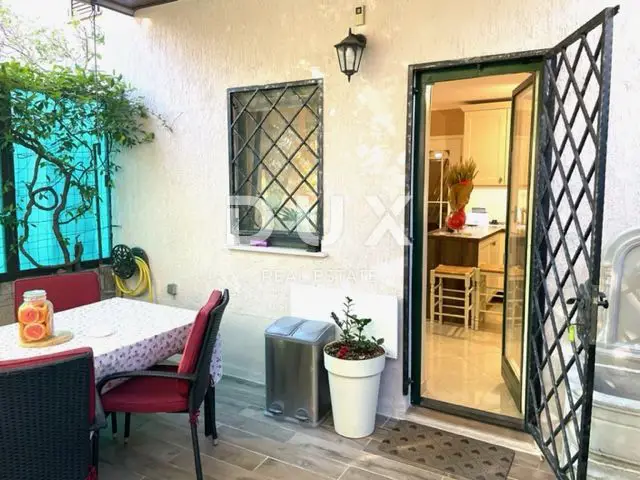
House 154 m², Drenova - fully renovated and garage
350 000 €
Contact
Direct contact for this listing
Dux nekretnine
Agency
Category
House type
Detached house
Location
Primorsko-goranska, Rijeka, Drenova
Orientation
South
Floors
Multi-storey house
Living area
154 m²
Plot area
100 m²
Energy certificate
A
Renovation year
2023
Year built
1986
Number of rooms
6
Parking spaces
2
Property ID
36682
A very attractive house is for sale in an excellent and sought-after location in Donja Drenova, close to all necessary amenities. It has been fully renovated, extends over 5 split levels, and its style is reminiscent of Scandinavian interior design.
All floors are connected by an internal staircase, with a few steps leading to each level.
- Ground floor: Garage, garden, entrance hall, and bathroom.
- First floor: Kitchen with dining area and a lovely terrace.
- Second floor: Living room, work corner, and a south-facing loggia.
- Third floor: Bedroom.
- Fourth floor: Bedroom with bathroom.
- Fifth floor: Bedroom, and a few steps above in the attic there is a cozy little room arranged as a reading room.
- Highlights: Covered terrace, parking, and garage.
- Heating: Central heating with oil.
- Air conditioners: 2.
Agent recommendation!
The agency DUX Nekretnine operates under its general terms and conditions and its brokerage price list.
Location
The map shows the approximate location. The exact address is provided by the advertiser on request.
Additional information
Listing data
Listed on: 26.09.2026.
Finance and documentation
Occupancy permit
Building permit
Parking
Garage
Utilities and heating
City water
City sewer
Outdoor spaces
Balcony
Terrace
Yard / garden
Barbecue
Lifestyle
Air conditioning
More options
Real estate broker: DUX Nekretnine d.o.o., registered at Tizianova 8, 51000 Rijeka. Office addresses are available on the agency profile DUX Nekretnine.