Villa 431 m², Selce - 300 m from the sea and the center
A villa for sale on four floors in a quiet and charming part of Selca, only 300 meters from the sea and the town center. It is ideal for a family hotel, luxury accommodation, or a spacious family home.
Its location allows you to enjoy the crystal-clear Adriatic Sea, stroll through picturesque streets, and explore the local selection of restaurants and shops.
Ground floor: two apartments with spacious terraces, a fully equipped kitchen connected to the dining area and a terrace for up to 20 people, a storage room, a modern laundry room, and a boiler room with a heating system and a hot water tank.
First floor: a spacious apartment with a sunny living room, kitchen and dining area, two balconies, two comfortable bedrooms, each with its own balcony, a bathroom, and an additional toilet.
Second and third floors: a total of 8 luxuriously furnished bedrooms with bathrooms and balconies; all rooms have sea views and are equipped with TV and Wi-Fi.
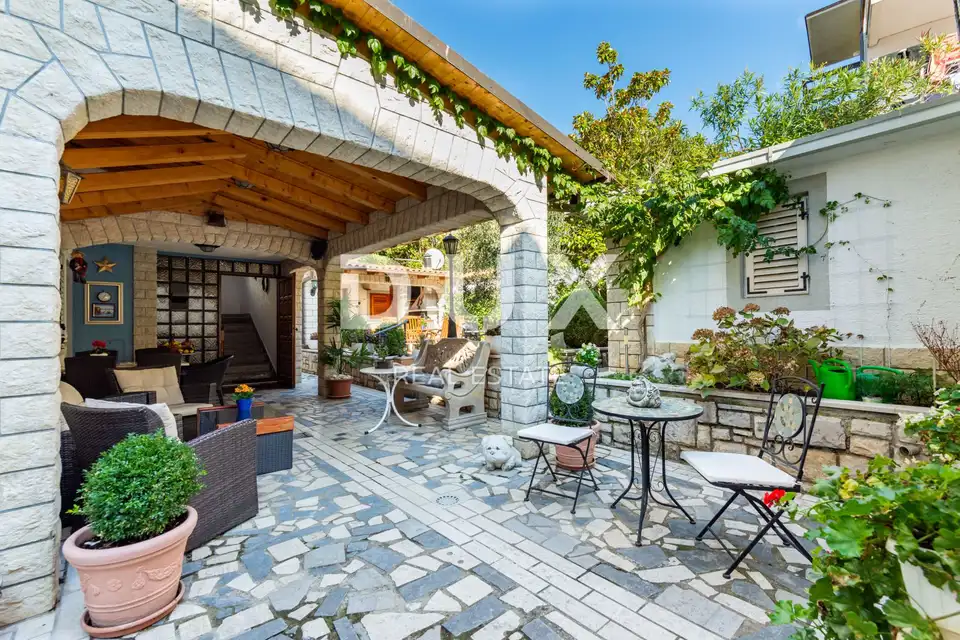
The villa is set within a beautifully landscaped courtyard that takes your breath away and offers numerous additional amenities.
Outdoor area: a summer kitchen with a large storage room, a spacious terrace for socializing with a barbecue, electric spit, and fountain, an olive tree, and bird feeders that create a special Mediterranean atmosphere.
Parking: a garage for 2 cars and an additional 8 parking spaces.
Additional: a wine cellar for wine lovers and special moments.
The villa was built using the highest-quality materials. It has a Mediterranean roof, marble and parquet floors, oak interior joinery and PVC exterior joinery, staircases clad in marble, and walls decorated with natural stone.
Energy efficiency: the first two floors have central heating powered by oil, the upper two are equipped with air conditioners, and solar panels on the roof provide hot water for the entire villa.
It is sold fully furnished, including unique decorations and details that add warmth and luxury to the space. It is ready to delight new owners and guests.
For more information and to arrange a viewing, contact us.
The agency DUX Nekretnine operates under its general terms and conditions and its brokerage price list.
Location
Additional information
More options
Real estate broker: DUX Nekretnine d.o.o., registered at Tizianova 8, 51000 Rijeka. Office addresses are available on the agency profile DUX Nekretnine.