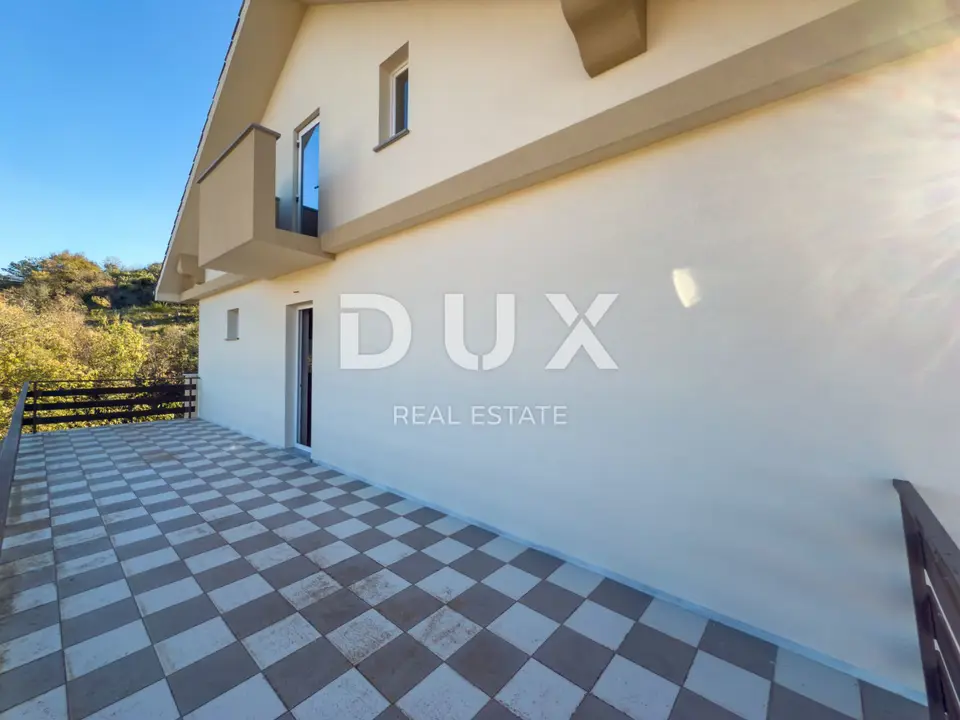
House 400 m², Marinići - spacious and multi-storey
A spacious house in Marinići is for sale, with a total area of 400 m², arranged over two floors, a high attic and a basement, with the possibility of being arranged according to the wishes of the future owners.
The ground floor is fully finished and functional, while the upper floors are in rough construction phase. The first floor is partially finished, with electricity and water installed, and is partitioned in the same way as the ground floor. The second floor has water installed and is open without partitions, allowing flexible arrangement according to needs.
The ground floor has two bedrooms, a spacious living room, a kitchen and a dining area.
The first floor is partially finished, with electricity and water installed, and the partition layout is the same as on the ground floor.
The second floor has water installed and is an open space without partitions.
The basement is 40 m² and provides space for storage or hobby activities.
The auxiliary residential building in the yard is 49 m² and includes a bathroom, a bedroom, a kitchen with a dining area and a storage room.
The first and second floors can be connected by an internal staircase or externally via the balcony, which provides additional flexibility in the organization of the space. Each floor has three large balconies, offering additional outdoor space for enjoyment.
The house is currently in the process of being connected to the sewer system.
The location in Marinići offers peaceful and pleasant living, with quick access to Rijeka and all important amenities. The property is suitable for personalizing a home, investment, guests, rental or additional living space.
The agency DUX Nekretnine operates under its general terms and conditions and its brokerage price list.
Location
Additional information
More options
Real estate broker: DUX Nekretnine d.o.o., registered at Tizianova 8, 51000 Rijeka. Office addresses are available on the agency profile DUX Nekretnine.