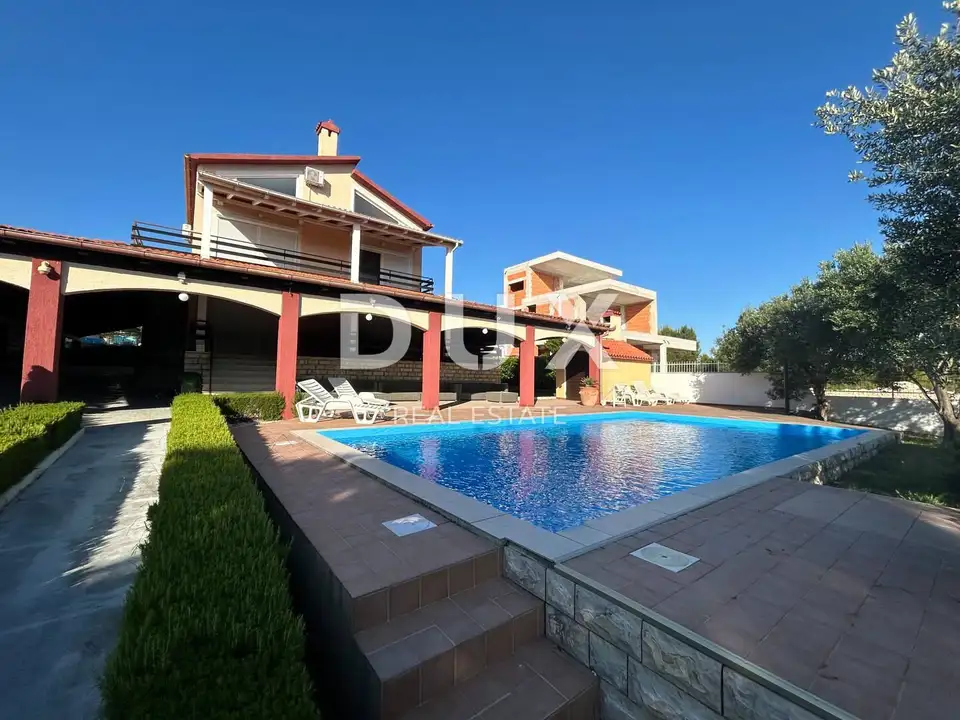
House 400 m², Zadar - Crno, view of Gaženica
A spacious family house built in the 1990s is for sale in a quiet and attractive location, with a beautiful view of Gaženica and the city. The house is arranged over three floors with an additional basement and offers a functional and comfortable space for pleasant family living.
The property is designed as a combination of functionality and comfort, with a well-organized layout and outdoor amenities that provide an ideal place for relaxation and socializing outdoors.
- Basement: A traditional konoba with a special atmosphere.
- Raised ground floor: A spacious living room connected to the kitchen and dining area, as well as a toilet.
- First floor: 3 spacious bedrooms and a spacious bathroom; each room has access to its own balcony with panoramic views of Gaženica and the city, as well as plenty of natural light.
- Attic: A smaller kitchen, living room, and 2 additional bedrooms; each room has access to a balcony with views of the surroundings.
- Outdoor area: A spacious covered parking area, a large covered terrace with a sunbathing area and grill zone, and an outdoor swimming pool with a shower.
As a separate unit, the attic is ideal for guests or as a private space for family members who want more privacy, while the outdoor amenities further enhance the quality of stay during the summer months.
The agency DUX Nekretnine operates under its general terms and conditions and its brokerage price list.
Location
Additional information
More options
Real estate broker: DUX Nekretnine d.o.o., registered at Tizianova 8, 51000 Rijeka. Office addresses are available on the agency profile DUX Nekretnine.