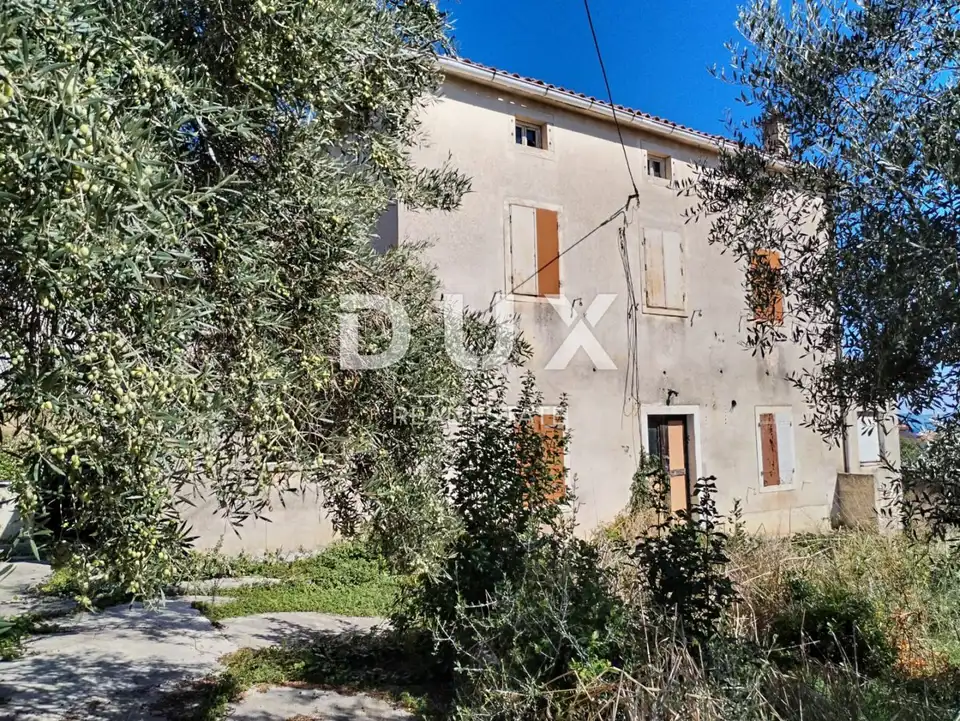
House 170 m², Ližnjan - sea and Kvarner view
A detached house in need of renovation is for sale in Ližnjan, Istra. Offering 170 m² of space, it comes with architectural plans and an approved building permit. Sea views are available from the ground floor, while the upper floors enjoy panoramic views across Kvarner.
The house is arranged over two floors connected by an internal stone staircase:
- Ground floor:
- Entrance hall
- One bedroom
- Kitchen
- Living room
- Bathroom
- First floor: Two bedrooms and one bathroom with a shower.
Beside the house is a small outbuilding intended for use as a summer kitchen. The grounds extend to almost 1,000 m² and include a further outbuilding of approximately 20 m² suitable for storage, along with several beautiful olive trees. The plot has two entrances.
The owner's architectural plans are for a 300 m² villa with a swimming pool. The plans can be amended to allow for a house with 4 apartments or a terrace of 4 mini villas on the plot.
The house is connected to electricity and water, and the sea is just 1,500 m away.
An opportunity for investors!
The agency DUX Nekretnine operates under its general terms and conditions and its brokerage price list.
Related offers
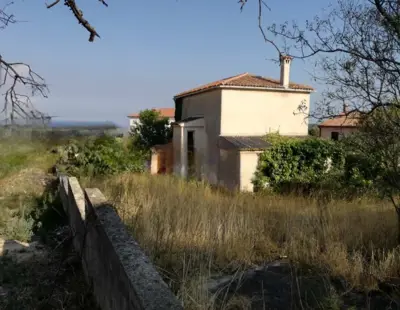
Location
Additional information
More options
Real estate broker: DUX Nekretnine d.o.o., registered at Tizianova 8, 51000 Rijeka. Office addresses are available on the agency profile DUX Nekretnine.