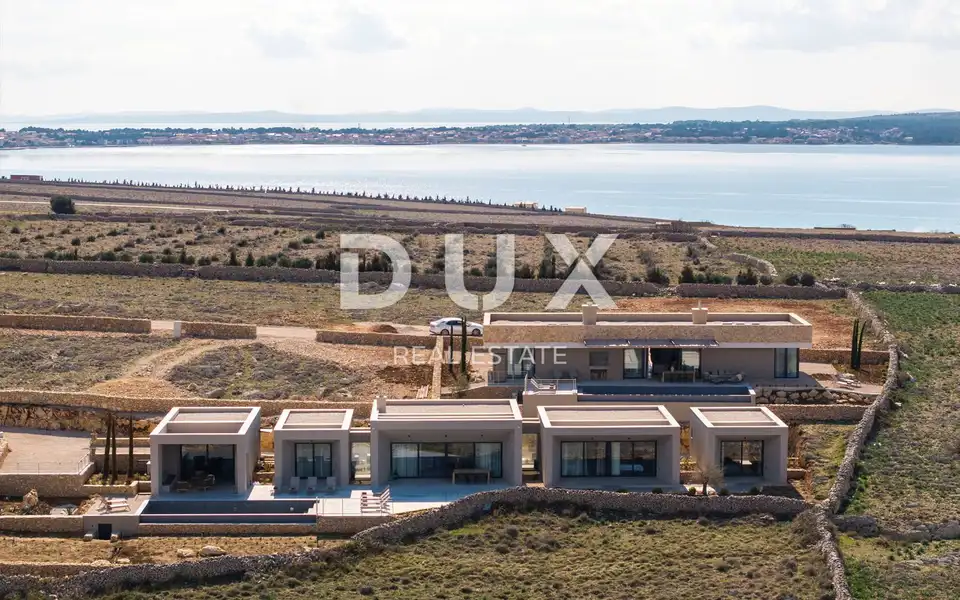
Villa 189.6 m², Pag - heated pool and sea view
On the island of Pag, between the Velebitski kanal and Kvarnerić and in the immediate vicinity of the mainland, there is a villa with a residential area of 189,63 m². Pag is located between the islands of Rab, Olib and Vir and, with an area of 286,6 km2 and 270 km of indented coastline, is one of the largest Adriatic islands with the longest coastline on the Adriatic.
The largest bay on Pag is framed by 20 km of pebble beaches, and the island is rich in bays, coves, capes and beaches.
The villa consists of four comfortable bedrooms with en-suite bathrooms, a spacious open-plan kitchen, dining area and living room with a Piazzetta fireplace, a entertainment room and a large terrace with beautiful sea views.
In addition to a 40 m² heated pool, there is an outdoor lounge with a dining terrace and barbecue, parking, an electric car charger and a garden planted with Mediterranean herbs such as lavender, rosemary, immortelle and more.
- Kitchen: fully equipped Italian kitchen with Bosch appliances
- Bathrooms: walk-in shower, Zucchetti and Galassia sanitary ware
- Heating and cooling: Mitsubishi air conditioners in all rooms, Danfos underfloor heating throughout
- Facade: STO facade insulation
- Joinery: ALU K aluminium joinery
- Floor and wall coverings: first-class Mirage Italian tiles
- Ceiling height: 300+ cm, invisible doors 240 cm high
When furnishing the villa, top-quality materials and equipment were used. The villa offers a modern lifestyle in a relaxed atmosphere and natural setting, and the desire to inspire architecture and design that feels cosmopolitan yet grounded has created a warm and pleasant villa, full of character and comfort. You will be surprised by details that are so thoughtfully designed that you will feel at home - in a home that relaxes you.
The agency DUX Nekretnine operates under its general terms and conditions and its brokerage price list.
Related offers
Location
Additional information
More options
Real estate broker: DUX Nekretnine d.o.o., registered at Tizianova 8, 51000 Rijeka. Office addresses are available on the agency profile DUX Nekretnine.