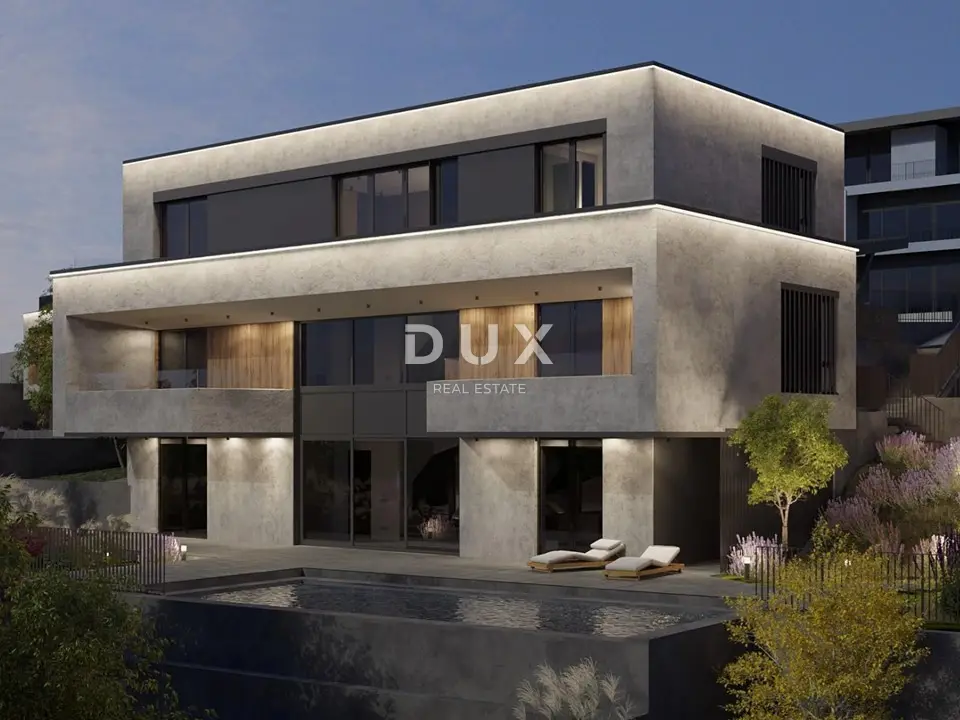
Villa 349 m², Opatija, pool and panoramic sea views
An impressive luxury villa is for sale on the Opatija Riviera, above the very center of Opatija, only 470 meters as the crow flies from the sea, with panoramic views of the sea, the islands, and the mountains. It is set on a 1,000 m² plot, with a swimming pool, in a quiet dead-end street surrounded by lush greenery, which ensures complete privacy and comfort.
Ground floor / main level: a spacious hallway, a bright open-plan living room connected to the kitchen and dining area, with glass walls and magnificent sea views.
First floor: a master bedroom with an en suite bathroom, occupying an entire section of the floor and opening onto the garden and pool.
Second floor: three luxury bedrooms with en suite bathrooms, each south-facing and with beautiful sea views.
Basement: a fitness room and a large walk-in wardrobe.
The villa extends over three floors and is currently under construction, with high-quality workmanship, in an exceptional location near the center of Opatija, the Lungomare promenade, the Summer Stage, and all the accompanying amenities of the town.
The micro-location is excellent - the center of Opatija and Slatina beach are reached in just one minute by car, making this property ideal for a perfect stay and life in the beauty of the Adriatic - Opatija.
The agency DUX Nekretnine operates under its general terms and conditions and its brokerage price list.
Units in this development
3 units for sale.
| Listing | View listing | |||
|---|---|---|---|---|
|
320 m² | 930 m² | Price on request | |
|
348 m² | 920 m² | Price on request | |
|
349 m² | 1,010 m² | Price on request | This listing |
Location
Additional information
More options
Real estate broker: DUX Nekretnine d.o.o., registered at Tizianova 8, 51000 Rijeka. Office addresses are available on the agency profile DUX Nekretnine.