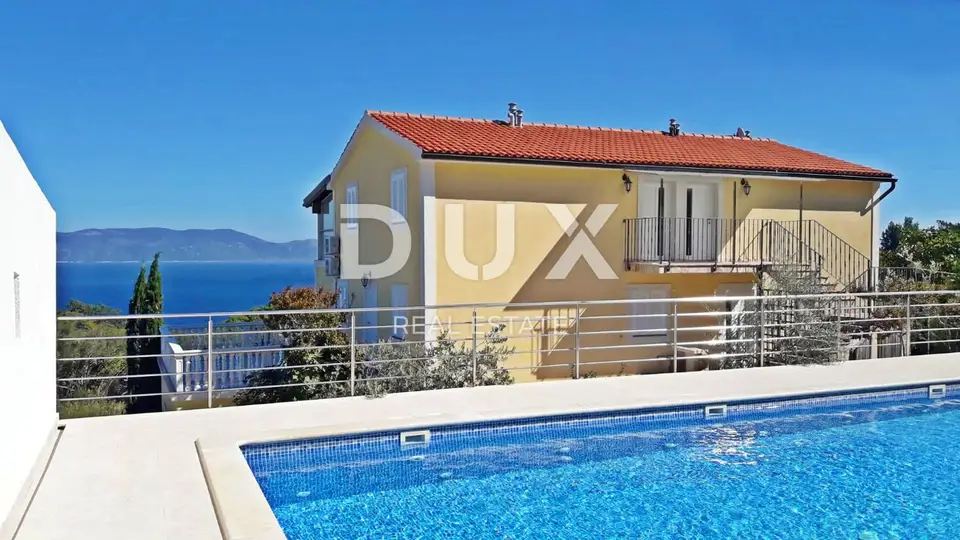
House 450 m², Labin-Rabac - pool and sea view
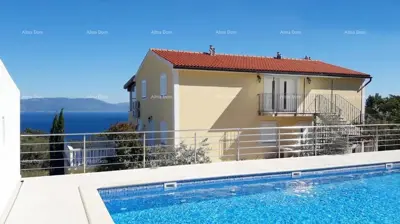
In a small settlement by the sea, not far from Rabac and Labin, a spacious house with a pool is for sale. It is located near natural coves and pebble beaches and represents an ideal opportunity for investment in an already established, successful tourist rental.
On the southeastern coast of Istria, where green hills meet the sea, Labin and Rabac are only five kilometers away, two towns of similar size but different and mutually complementary character. Rabac, thanks to its white pebble beaches, rich Mediterranean vegetation, and crystal-clear sea, is known as the pearl of Kvarner. Once a small fishing village, today it is an attractive tourist destination that hides a wealth of cultural events in a network of lively streets, while the green surroundings of Rabac and the picturesque hinterland invite adventure, exploration, and recreation throughout the year.
The property offers comfort through its generous size and the high-quality materials used in construction, finishing, and furnishing. The house is arranged over the ground floor and two upper floors and consists of eight residential units. All units have separate entrances, are fully equipped and furnished, and all units and terraces offer open sea views.
Ground floor: two apartments of 32 m² each and one apartment of 35 m²; each consists of a living area with kitchen, one bedroom, and a bathroom; the ground-floor layout is complemented by a 50 m² storage room with a bathroom.
First floor: two apartments of 55 m² each and one apartment of 60 m²; each consists of an open-plan space combining the living room, kitchen, and dining area, one bedroom, and a bathroom.
Second floor: two apartments of 70 m² each; each consists of an open-plan space combining the living room, kitchen, and dining area, two bedrooms, a bathroom, and a guest toilet.
Auxiliary building: studio apartment and storage room.
The yard is fenced and landscaped in a Mediterranean style. The pool with a sunbathing area is located in the central part of the yard, while the rest of the spacious outdoor area consists of a grill zone and parking spaces.
The agency DUX Nekretnine operates under its general terms and conditions and its brokerage price list.
Related offers
House 450 m², Labin - 8 apartments and pool
Labin
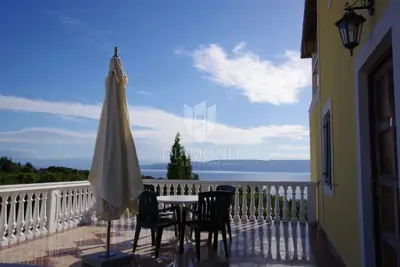
House in Rabac, sea view and Kvarner islands view
Labin
Apartment house 450 m², Labin - pool and sea view
Labin
Labin, Apartment House with Pool and Sea View
Labin
Location
Additional information
More options
Real estate broker: DUX Nekretnine d.o.o., registered at Tizianova 8, 51000 Rijeka. Office addresses are available on the agency profile DUX Nekretnine.