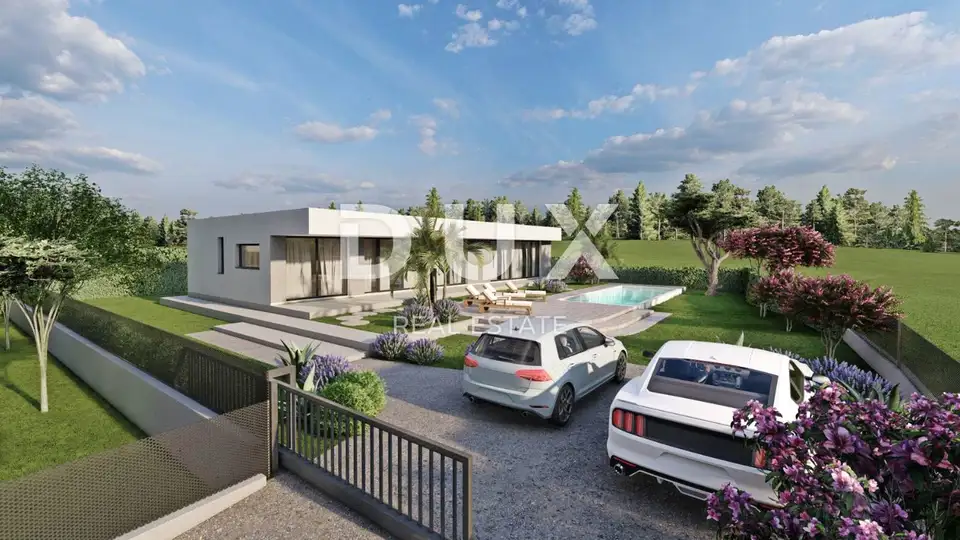
House 176.15 m², Labin - new build with pool
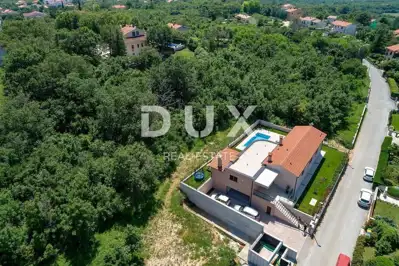
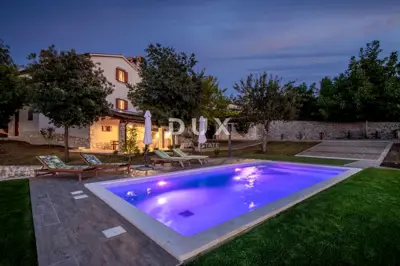
In the area around the town of Labin, a newly built property with a modern design and a pool is for sale. It is located in a quiet settlement on the edge of the building zone, with views of greenery. The house is on the southeastern coast of Istria, in the Labin and Rabac area, just five kilometres from the white pebble beaches in Rabac.
Labin is a picturesque town on a hill 320 m high, woven with a rich history and mining that shaped this region. It was briefly declared an independent republic, and today it is a town of contrasts: old and new, history and the present, tourism and art.
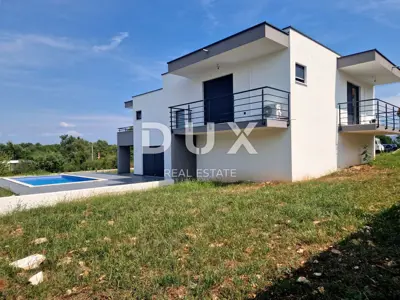
The house is distinguished by quality construction and a contemporary, modern design. The living area is clearly defined and maximally utilized, and the property contains two residential units.
The larger residential unit: a living area with a kitchen, dining room and living room connected by glass walls to the outdoor space, three bedrooms, two bathrooms and a storage room.
The smaller residential unit: a living area with a kitchen, dining room and living room connected by glass walls to the outdoor space, two bedrooms and a bathroom.
- Cooling / heating: Underfloor heating system via a heat pump and air conditioning units
- Pool: 27 m²
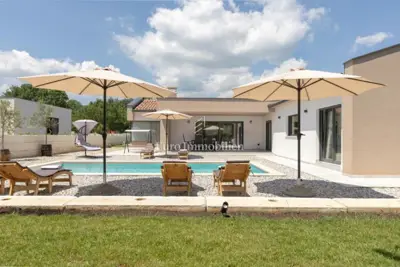
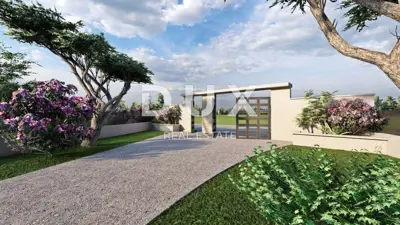
- Plot: Fenced and landscaped, with a paved sunbathing area
- Parking: Two parking spaces
- Additional: One third co-ownership of a children's playground and additional guest parking next to the house
- Price: The stated price refers to the turnkey phase
- Purchase option: Fully equipped and furnished property
Due to its convenient location, the property is an ideal opportunity for family life or as an investment for tourist rental.
The agency DUX Nekretnine operates under its general terms and conditions and its brokerage price list.
Location
More options
Additional information
Similar listings in Labin
Villa 170 m², Labin - sea view and Raša Bay
Labin
House for sale in Labin, 174 m²
Labin
Villa 165 m², Labin - pool and sea view
Labin
Villa 170 m², Labin - modern and elegant
Labin
House 220 m², Labin - modern new build with pool
Labin
House 176.15 m², Labin - new build with pool
Labin
Villa 205 m², Labin - pool and walking distance to the center
Labin
House 200 m², Labin - pool and sauna
Labin
Real estate broker: DUX Nekretnine d.o.o., registered at Tizianova 8, 51000 Rijeka. Office addresses are available on the agency profile DUX Nekretnine.