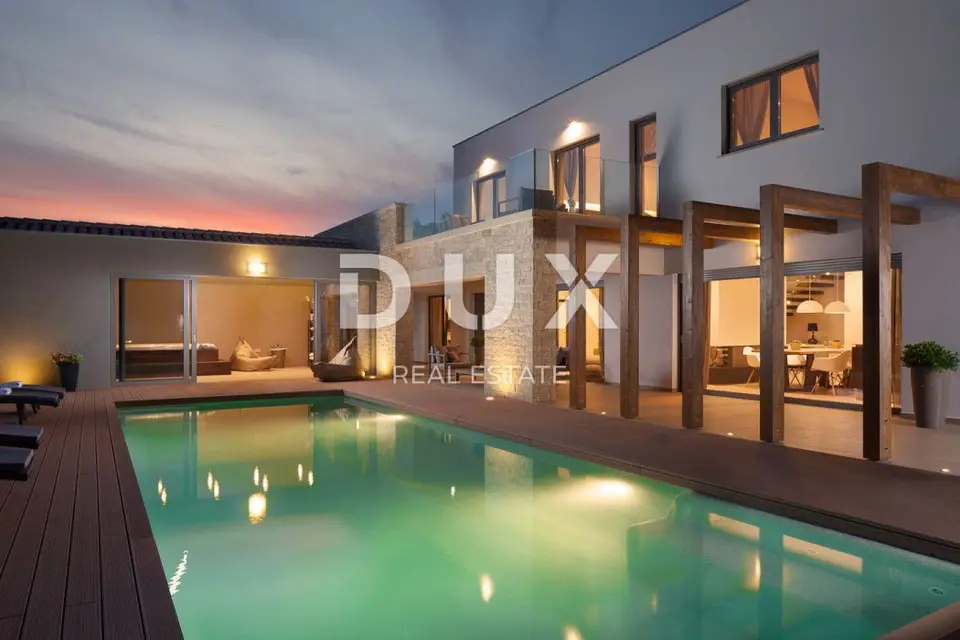
Villa 230 m², Rabac - pool, sauna and jacuzzi
An exclusive villa of 230 m² is located in a small Istrian town near Labin, in the northwestern part of the Istrian Peninsula, just 4 km from Rabac.
It consists of a spacious, modernly equipped kitchen with a dining area, a living room, and four bedrooms with en-suite bathrooms, which guarantees complete privacy.
The living room and kitchen are separated from the landscaped courtyard by glass walls, ensuring light throughout the day. From the kitchen and living room, there is access to a covered terrace with a social area, a swimming pool, and a sunbathing area.
The villa also includes a sauna area, a jacuzzi, and a children's playroom.
This villa is one of the finest examples of a blend of contemporary and traditional architecture, with carefully selected and discreetly arranged industrial design elements. Modern, stylish, and with an incredible amount of natural light emphasized by the open-plan concept, it offers luxurious and comfortable living for everyone.
The agency DUX Nekretnine operates under its general terms and conditions and its brokerage price list.
Location
Additional information
More options
Real estate broker: DUX Nekretnine d.o.o., registered at Tizianova 8, 51000 Rijeka. Office addresses are available on the agency profile DUX Nekretnine.