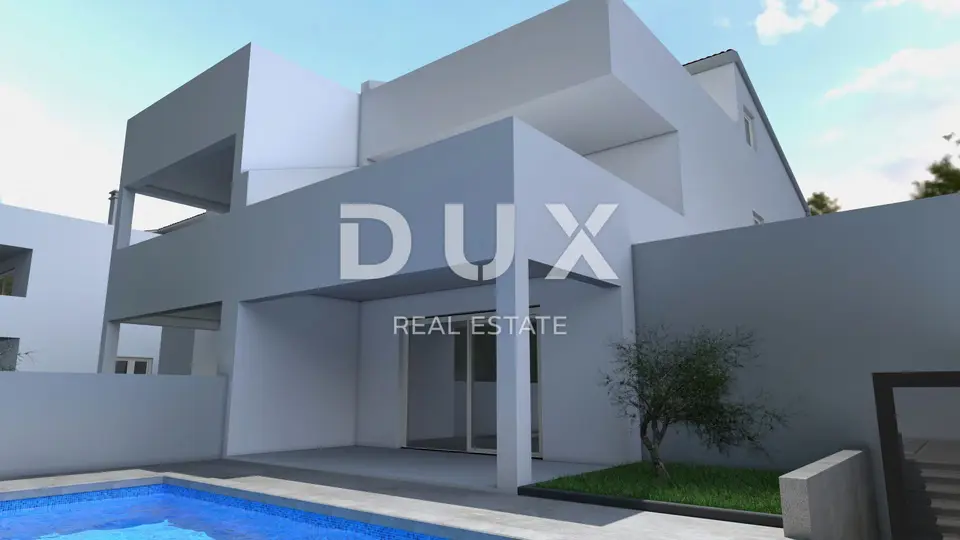
A semi-detached house with a living area of 230 m² and a 200 m² yard is for sale.
The house comprises a basement, ground floor, first floor, and attic.
- Basement: 63 m², planned tavern and one bedroom with a bathroom
- Ground floor: spacious living room with kitchen and dining area, one bedroom with a bathroom, covered terrace, and WC
- First floor: two bedrooms, each with its own bathroom and balcony
- Attic: planned terrace with sea views
This property is ideal as a holiday home, as well as for comfortable family living.
This property is well worth your attention.
The agency DUX Nekretnine operates under its general terms and conditions and its brokerage price list.
Location
More options
Additional information
Mark as duplicate
Report listing
Similar listings in Vodnjan
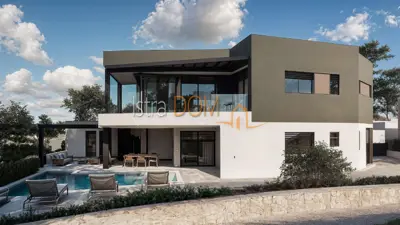
House for sale in Vodnjan, 228,6 m²
Vodnjan
House 280 m², Peroj - 600 m from the sea, view of Brijuni
Peroj, Vodnjan
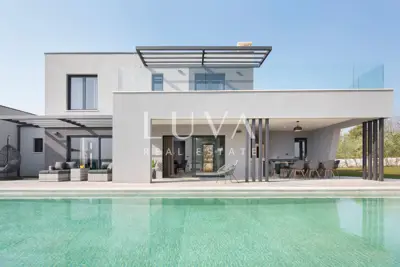
Villa 250 m², Vodnjan - pool, sauna and privacy
Vodnjan
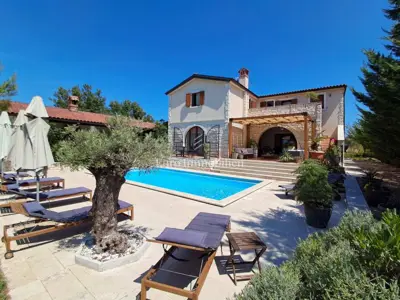
House for sale in Vodnjan, 220 m²
Vodnjan
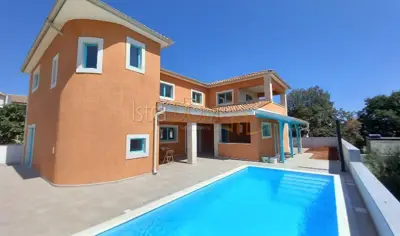
House for sale in Barbariga, 272 m²
Barbariga, Vodnjan

House 224 m², Vodnjan surroundings - peace and greenery
Vodnjan

House 220 m², Vodnjan - modernly decorated and furnished
Vodnjan

House 1383 m², Galižana - family house on two floors
Galižana, Vodnjan
Real estate broker: DUX Nekretnine d.o.o., registered at Tizianova 8, 51000 Rijeka. Office addresses are available on the agency profile DUX Nekretnine.