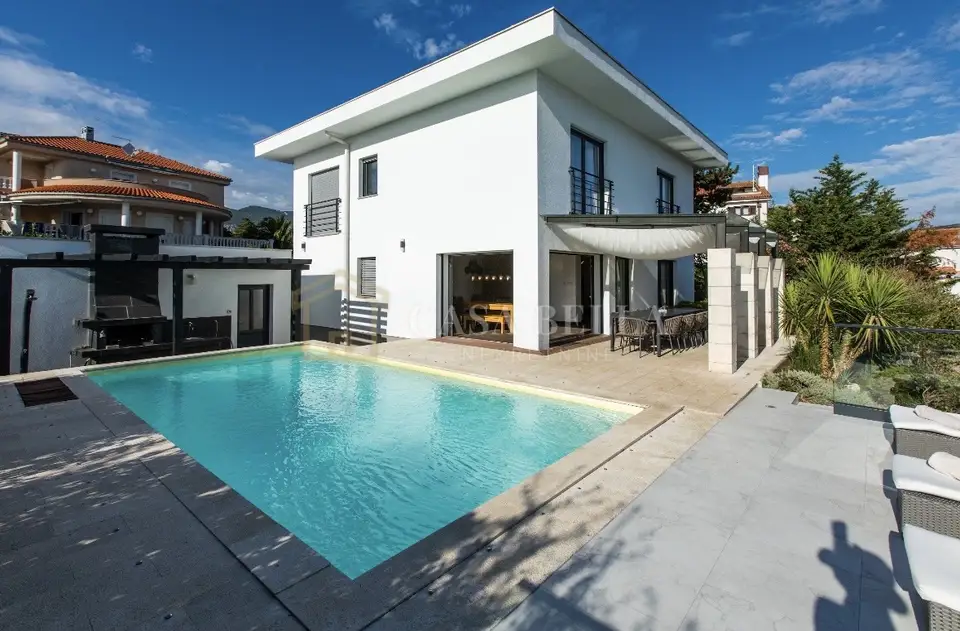
House 283 m², Crikvenica - sea view and pool
A modern house with an area of 283 m² is located in a quiet location above Crikvenica, on a fenced plot of 500 m², with open views of the sea and the town. The property is in an attractive location, approximately 900 m from the sea and the beach, close to a shop and restaurants.
The house was built in 2010 and renovated in 2015, and it has been furnished and equipped with an emphasis on comfort and functionality. It extends over several floors and is suitable for a larger family, as well as an investment for tourist rental.
Ground floor: a spacious living room connected to a modern kitchen and dining area, a terrace, and an area by the private swimming pool of 32 m².
First floor: four bedrooms, two bathrooms.
Attic: an additional bedroom, bathroom; lowest ceiling height 100 cm.
Basement: sauna, activity room or playroom.
The ground-floor space is functionally arranged, and the living and dining areas are visually separated by a modern fireplace. The pool is surrounded by a sunbathing area, loungers, and a landscaped outdoor space.
Total: five bedrooms, three bathrooms.
- Heating: underfloor heating throughout the property, central heating, three air-conditioning units for heating and cooling, fireplace.
- Garage: for two cars.
- Outdoor space: swimming pool, open and covered terrace, garden furniture, barbecue area.
- Distance from the sea and the beach: approximately 900 m.
- Rijeka: about 36 km.
- Rijeka Airport: about 22 km.
The fenced plot provides plenty of privacy. Thanks to its size, layout, private pool, sauna, garage, and sea view, the property is an interesting option for family living, holidays, or continuing a tourist business.
For all information and to arrange a viewing, contact us!
Location
Additional information
More options
Real estate broker: Casa Bella Nekretnine d.o.o., registered at Šojska 10/1, 51000 Kostrena. Office addresses are available on the agency profile Casa Bella nekretnine.