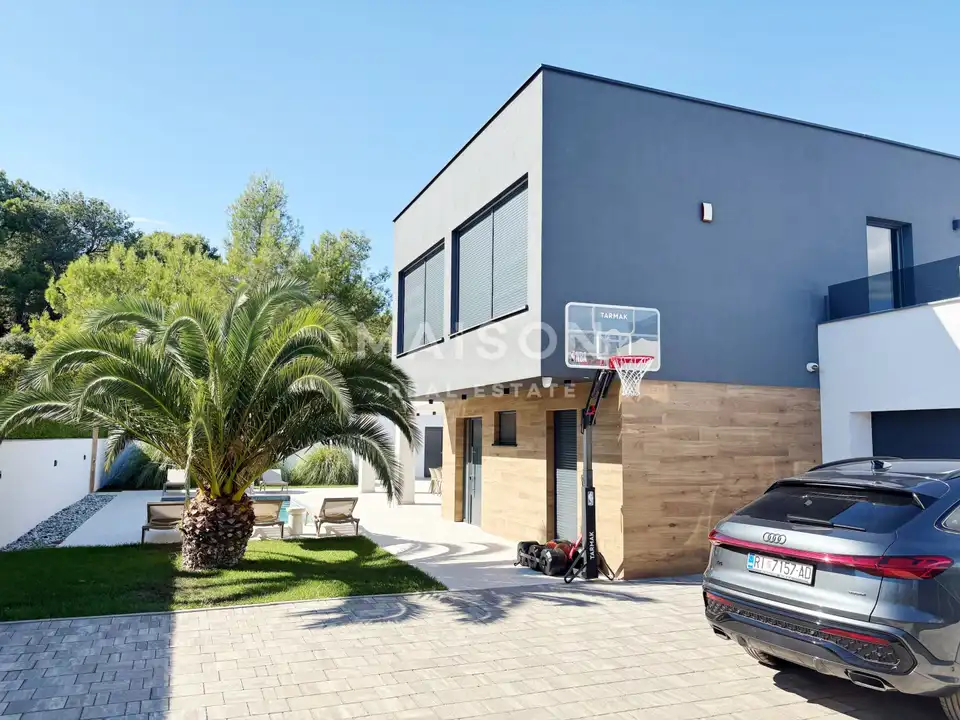
House for sale in Centar, 250 m²
A modern villa of 256 m² in Pula is located in a quiet, green setting, just a few minutes' drive from the Arena, the waterfront promenade and the city center. This property offers privacy and peace, while remaining close to city life, on a beautifully landscaped plot of 733 m².
The interior is defined by contemporary lines, quality materials and a carefully designed layout. The central part of the house consists of a spacious living room connected to the dining area and a modern kitchen, while large glass surfaces connect the interior with the outdoor space and create a sense of openness and connection with nature.
The upper floor is a private zone with four bedrooms, including a spacious master bedroom with a walk-in wardrobe.
Additional features include three modern bathrooms and extra rooms suitable for a home office, a social area or a private fitness room.
The outdoor space has been specially designed for enjoyment. At the center of the yard there is a heated swimming pool measuring 8.5 × 3.5 m, surrounded by greenery and a relaxation area, while the landscaped grounds ensure a high level of privacy.
A sauna, a private gym and an attractive summer kitchen / winter garden area with its own bathroom are available, ideal for summer gatherings, dinners with friends or relaxed family moments throughout the year.
A garage for two vehicles is provided, along with additional outdoor parking spaces.
- Year of construction: 2023
- Heating: Underfloor water heating system, modern heating and air-conditioning systems
- Additional: Quality insulation
- Object ID: 1909
Location
Additional information
More options
Real estate broker: Maison Agency d.o.o., registered at Brajšina 30, 51000 Rijeka. Office addresses are available on the agency profile MAISON Realestate.