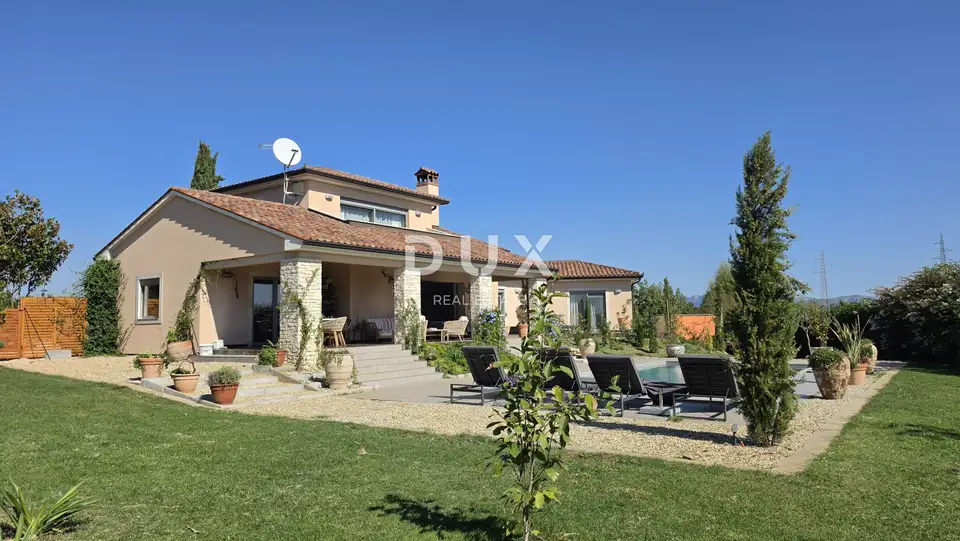
Labin, house 213.03 m², pool, large yard, 3 bedrooms
A special house is for sale in a quiet neighborhood in Labin, with a total area of 213.03 m², a swimming pool, a plot of 1,932 m², 3 bedrooms, and a large garage. The living area is 168.03 m², with an additional 45 m² of garage space.
The house was built in 2010 and designed as a three-storey house with three levels - a basement, ground floor, and first floor. It is surrounded by greenery that provides peace, privacy, and a pleasant sense of seclusion, and the house and plot offer views of the surrounding hills and nature.
- Ground floor: open-plan kitchen, living room, and dining area, two bedrooms, a large bathroom with a whirlpool bathtub and shower, guest toilet, pantry, laundry room.
- First floor: spacious bedroom with its own bathroom and a large balcony with views of the surrounding hills and nature.
- Basement - garage: a fitted garage of 45 m² with electricity and water installed and enough space for various uses; thanks to the existing installations, the space can be converted into additional residential or other functional space; the first phase for video surveillance has been installed.
The kitchen is completely new and equipped with high-quality Miele and Whirlpool appliances. The entire interior is furnished with new, high-quality furniture by Italian designers.
The spacious plot has been landscaped with special attention to detail and offers a high degree of privacy. The garden contains an impressive olive tree that is about 400 years old, diverse greenery, numerous plants, and flowers, creating a pleasant and completely private atmosphere.
- Plot: 1,932 m².
- Swimming pool: heated pool measuring 10 x 5.5 m.
- Additional features: landscaped sunbathing and relaxation area, outdoor shower, irrigation system throughout the entire plot with Wi-Fi control, smart robotic lawn mower.
Extension project: next to the main bedroom, an extension project with a total area of 25 m² is being prepared, with a walk-in wardrobe, sauna, and additional bathroom.
The special character of this property comes from its design style, carefully selected details, the combination of a modern and warm interior, and the large, private plot with a long-standing olive tree and swimming pool. The entire property has a distinctive, different style that gives the space personality and provides a very pleasant setting for everyday living and relaxation in a peaceful environment.
The agency DUX Nekretnine operates under its general terms and conditions and its brokerage price list.
Location
Additional information
More options
Real estate broker: DUX Nekretnine d.o.o., registered at Tizianova 8, 51000 Rijeka. Office addresses are available on the agency profile DUX Nekretnine.