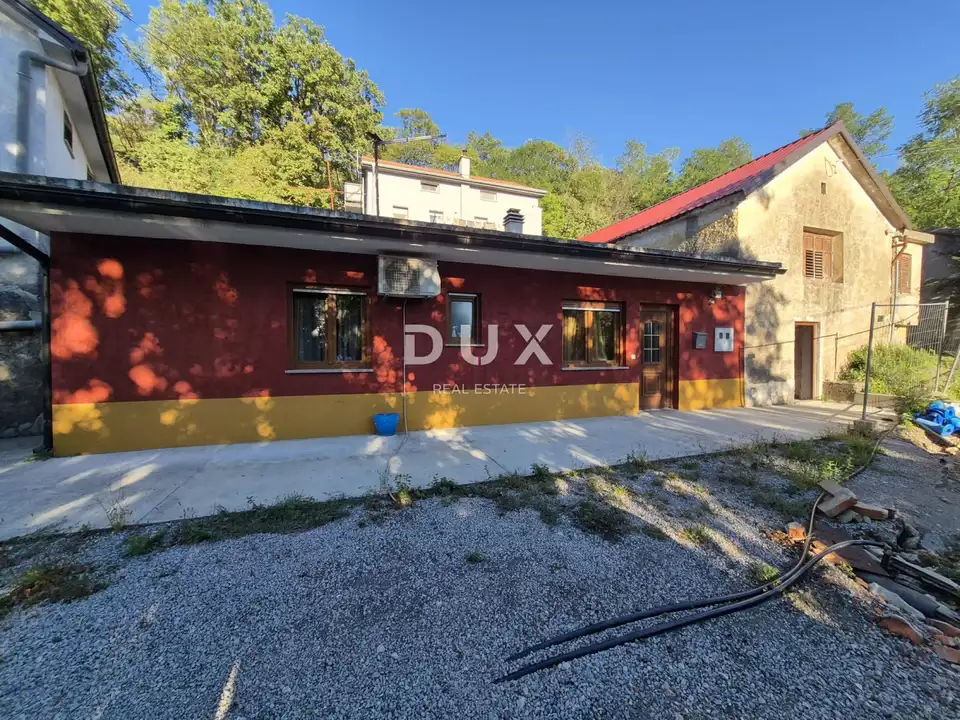
House 196 m², Podhum - estate with potential
For sale is an estate in Podhum on Grobnik that includes a fully renovated 50 m² apartment and the main old house for complete reconstruction. Located in a quiet area, the property offers immediately move-in-ready living space as well as potential for investment or for creating a family home according to your own wishes.
The estate consists of a fully renovated auxiliary building and the main house attached to it.
The auxiliary building is fully equipped, furnished, and ready for immediate occupancy.
- Auxiliary building (50 m²): one bedroom, bathroom, living room with kitchen and dining area.
- Condition of the auxiliary building: 100% renovated, furnished, and ready to move into immediately.
- Condition of the main house: complete reconstruction required, with a cellar.
- Potential: an excellent investment for family living, with the option of rental income or combining it into one large unit.
- Property legalization: in progress.
The auxiliary building is ideal for living in during the renovation of the main house, and later it can serve as an additional residential unit, a guest house, or a rental space that generates stable income.
The main house is an authentic old house that requires complete adaptation and reconstruction from the foundations to the roof. The house also has a cellar that offers additional possibilities for conversion, such as a traditional leisure room, storage room, or wine cellar.
This building represents an excellent opportunity for buyers who want to breathe new life into a traditional Grobnik old house and shape it according to their own needs and taste.
Location: Podhum, Grobnik, a quiet and pleasant settlement close to all amenities, a few minutes from Rijeka
The agency DUX Nekretnine operates under its general terms and conditions and its brokerage price list.
Location
Additional information
More options
Real estate broker: DUX Nekretnine d.o.o., registered at Tizianova 8, 51000 Rijeka. Office addresses are available on the agency profile DUX Nekretnine.