Villa 384 m², Buje - pool and panoramic sea view
A unique designer villa with a pool, with a total area of 384 m², is located on the hills of Buje in a beautiful natural setting with an enchanting panoramic sea view. The property combines contemporary architecture, top-tier design, Mediterranean character, and a range of amenities for entertainment, relaxation, and everyday comfort.
- Total area: 384 m²
- Living area: 280 m²
- Terraces: 104 m²
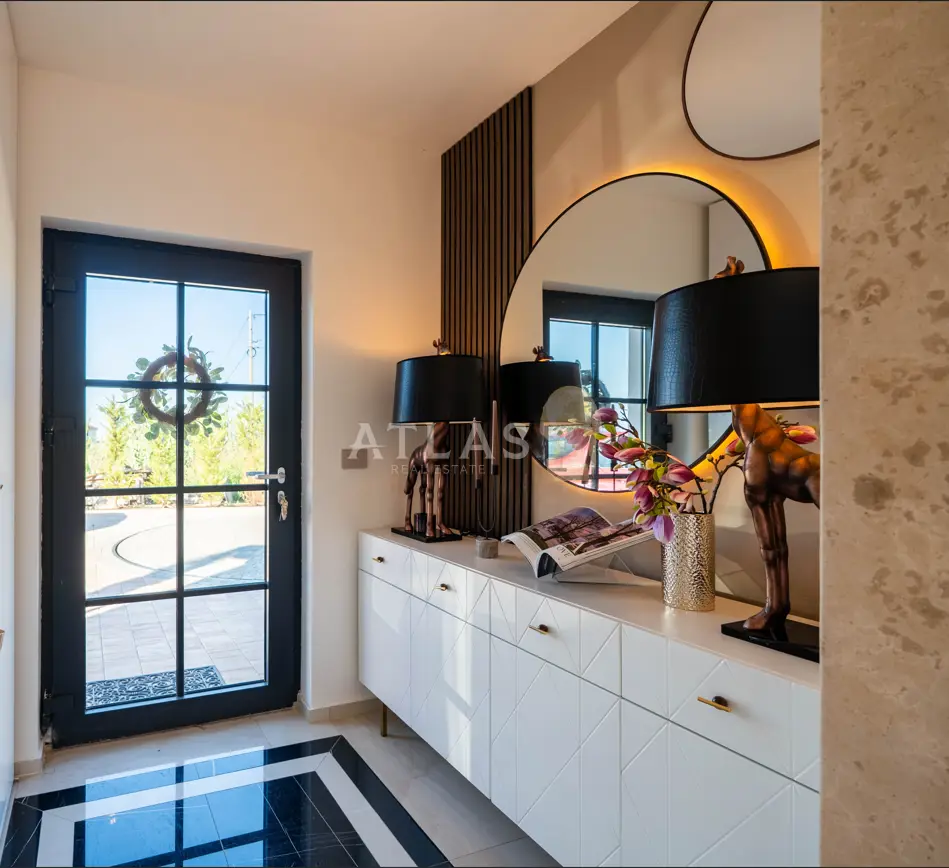
The villa has been carefully designed and fitted with premium materials, contemporary design, and sculptures. Even upon entering the courtyard, the rotating parking platform stands out, allowing easy parking and vehicle exit without additional maneuvering.
- Ground floor: An elegantly designed entrance hall with storage space for clothes and shoes, a spacious open-plan area, a living room with a relaxation zone and a more intimate reading corner by the fireplace, a dining room overlooking the courtyard and pool, a modern kitchen, a hidden additional kitchen with all key elements for food preparation, a guest toilet with a system for storing dirty laundry, and a hidden tunnel that connects the laundry directly to an additional room for washing and drying clothes.
- Outdoor area: A spacious covered terrace overlooking the pool, a dining area, a lounge zone with sun loungers, a pool, a generous sunbathing area with sun loungers, and landscaped grounds with palm trees and cypresses that emphasize the villa's Mediterranean character and create a sense of privacy and relaxation.
- First floor: Two spacious double bedrooms, one room with two separate beds, two modern bathrooms, and a spacious terrace with views of the sea, the surrounding olive groves, untouched nature, and the sunset.
- Lower level: A private home cinema with six comfortable seats and a popcorn machine, a casino with gaming elements, an elegant wine cellar, a lounge corner, a hidden room behind a mirror, a private SPA area with a sauna, a spacious bathroom, and an additional guest toilet.
Stairs with sensor LED lighting lead to the upper level intended for rest and privacy, while large glass surfaces and windows in the rooms provide abundant natural light and beautiful views of the surrounding landscape.
- Heating and cooling: Underfloor heating via a heat pump and air conditioners in every room.
Carefully conceived down to the last detail, this villa offers a rare blend of privacy, elegance, functionality, and experience.
Location
Additional information
More options
Real estate broker: Atlas International d.o.o., registered at Viškovo 119, Viškovo. Office addresses are available on the agency profile Atlas Real Estate.