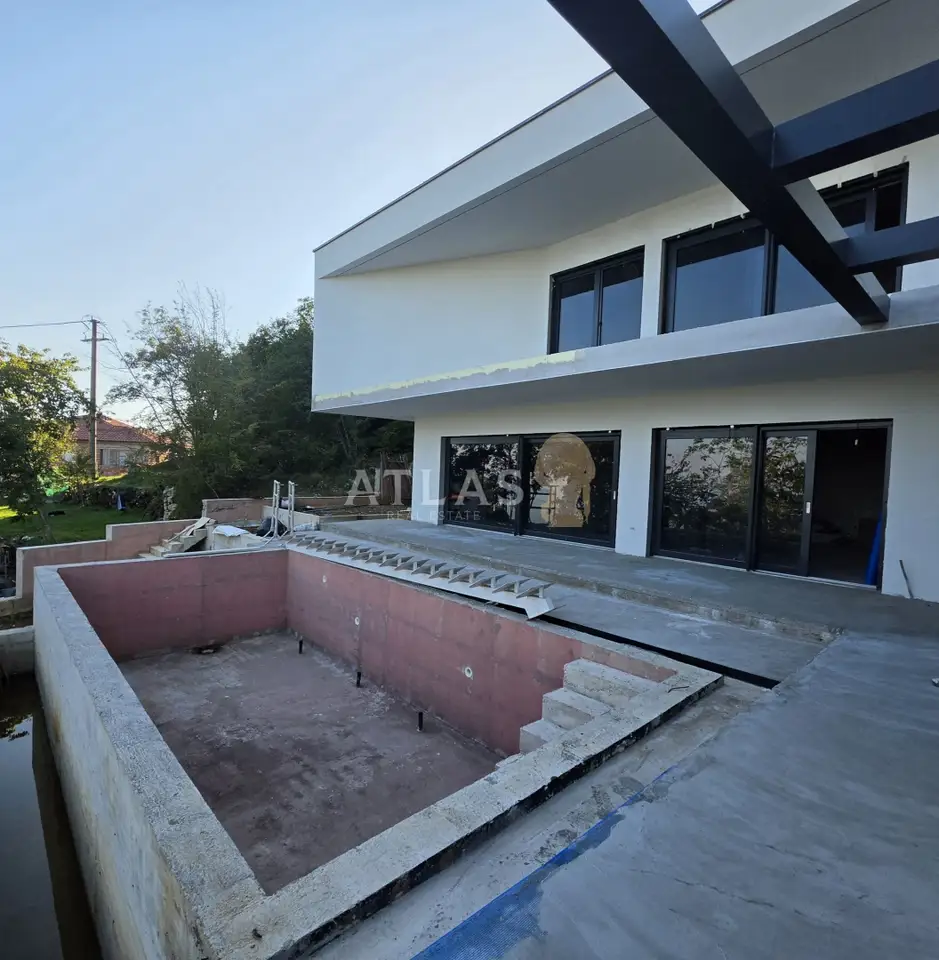
Veprinac | villa with a pool near Opatija
VEPRINAC | VILLA WITH A POOL NEAR Opatija
Set in an attractive location in Veprinac, above Kvarner Bay, this modern house, built in 2026, offers an ideal blend of contemporary living, privacy, and enjoyment of the Mediterranean setting through its architectural design, generous layout, and beautiful sea views.
The house has a total area of 396 m² and extends over the basement, ground floor, and first floor, set on a spacious 711 m² plot.
A particular highlight of the property is the open view of the sea and surrounding landscape, which adds to its exclusivity and creates a pleasant sense of connection with nature.
The interior has been carefully designed to provide maximum comfort and functionality.
- Four spacious bedrooms, each with its own bathroom, ensuring complete privacy and comfort for residents and guests
- An attractive open-plan area connecting a modern kitchen, dining area, and spacious living room, creating an ideal setting for everyday life, socialising, and relaxation
- One bedroom and a utility room
- Underfloor heating for year-round comfort
- Air conditioning for a pleasant indoor temperature during the warmer months
- A garage for two cars, providing added practicality and security
- Additional space that can be used as a social area, wellness zone, or similar
The combination of modern construction, a thoughtfully designed interior, a spacious plot, four bedrooms with en-suite bathrooms, and exceptional sea views makes this property an excellent choice for those seeking a contemporary home in a peaceful and prestigious location near Opatija.
The house is ideal both for luxurious family living and as an investment for tourist rental.
At this stage of construction, it is possible to agree on the completion of the works and the installation of floor coverings / sanitary ware, as well as a price adjustment, depending on the level of completion you require.
- Total area: 396 m²
- Floors: Basement, ground floor, and first floor
- Plot area: 711 m²
- Price: The stated price is for the "turnkey" option
- Contact person: Snježana Lenac
- Position: Head of the Kvarner region
Location
Additional information
More options
Real estate broker: Atlas International d.o.o., registered at Viškovo 119, Viškovo. Office addresses are available on the agency profile Atlas Real Estate.