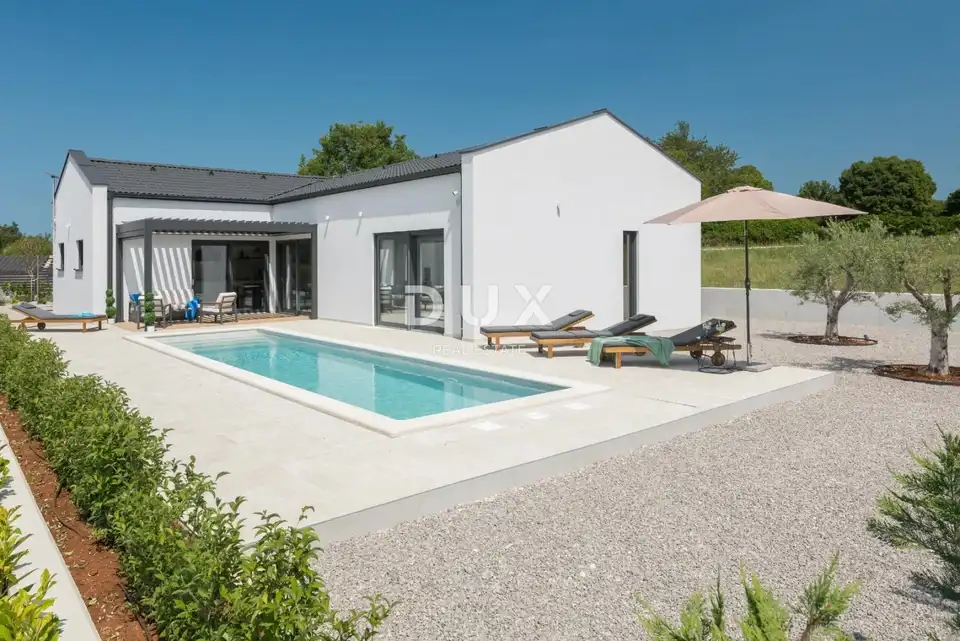
Istria, Sveti Petar u Šumi, prefabricated house, 147.70 m², pool
A high-quality prefabricated single-storey house with an area of 147.70 m² on a 630 m² plot is for sale in the peaceful surroundings of Sveti Petar u Šumi. The house is fully equipped and ready to move into.
Layout: two bedrooms, each with its own bathroom, a kitchen, dining area and living room in an open-plan space, and a laundry room with a water heater.
Additional room: access to the pool, sauna, private toilet and shower; it can be used as an additional bedroom or a gym.
Technical room: a separate room with an area of 4.70 m² with its own entrance.
The area by the pool is intended for wellness facilities and has an installed IR sauna, ventilation and preparation for a jacuzzi.
Equipment and construction: ventilated roof, PVC joinery with electric shutters and mosquito screens, high-quality aluminium entrance doors.
Heating and cooling: electric underfloor heating in all rooms, three air conditioners, preparation for central heating.
Construction and installations: the exterior walls are made with a wood-fibre cladding and cellulose thermal insulation, and a bio-purification system with a compressor has been installed for wastewater.
Safety and technical equipment: outdoor security cameras, a video surveillance server, the main electrical cabinet and an inverter for solar panels in the technical room, with installations run to the attic space for the possible future installation of panels.
On the landscaped plot there is a heated swimming pool measuring 3 x 10 m with a sunbathing area. The machine room is located beneath the pool deck, and the pool is equipped with a heat pump. The price includes winter and summer pool covers.
The property is a functional choice for year-round living, holidays or the development of tourist rentals, with modern equipment and amenities that allow use without additional investment.
The agency DUX Nekretnine operates under its general terms and conditions and its brokerage price list.
Location
Additional information
More options
Real estate broker: DUX Nekretnine d.o.o., registered at Tizianova 8, 51000 Rijeka. Office addresses are available on the agency profile DUX Nekretnine.