Related listings that are still active
Be first to know about new listings
Search: Houses for sale in Svetvinčenat. Save it and every new matching listing lands in your inbox, once a day, free. Unsubscribe in one click.
Search saved My searches
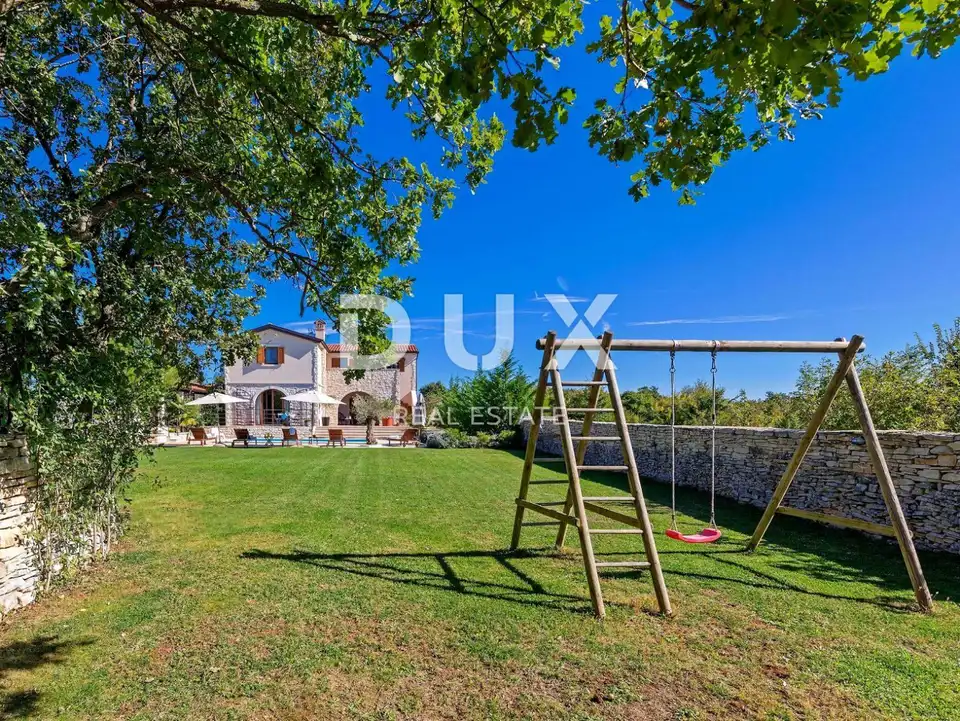
Villa 220 m², Svetvinčenat - pool and summer kitchen
In a peaceful neighborhood not far from Svetvinčenat, a rural villa with a spacious plot is for sale. Set in a green environment, this property combines traditional and modern elements, with quality construction and a functionally organized interior.
Svetvinčenat is a charming Renaissance town set on a rocky plateau, surrounded by forests, pastures, and vineyards. It lies at an altitude of 310 m in the south of central Istria, and is dominated by one of the most beautiful Renaissance squares in the country and the oldest and best-preserved medieval castle in Istria. The Municipality of Svetvinčenat, distinguished by natural beauty, rich historical and cultural heritage, artistic events, and eno-gastronomic tourism, comprises 22 settlements.
This comfortable house, partly clad in stone, fits harmoniously into the settlement and the landscape in both form and color, and extends over two comfortable floors with a functional layout.
Ground floor: an open-plan living area with a living room, dining room, and kitchen with access to a covered terrace, a bedroom with its own bathroom, and a guest toilet.
First floor: three bedrooms, each with its own bathroom; two rooms have access to a terrace connected to the courtyard by an external staircase.
Yard: fenced, abundant in greenery and Mediterranean plants.
Additional features: a 32 m² swimming pool with a sunbathing area, and a covered summer kitchen with storage.
The excellent location and the spatial organization of the interior and exterior offer an opportunity for comfortable family living or an investment in a tourist rental business.
The agency DUX Nekretnine operates under its general terms and conditions and its brokerage price list.
Location
More options
Additional information
Real estate broker: DUX Nekretnine d.o.o., registered at Tizianova 8, 51000 Rijeka. Office addresses are available on the agency profile DUX Nekretnine.