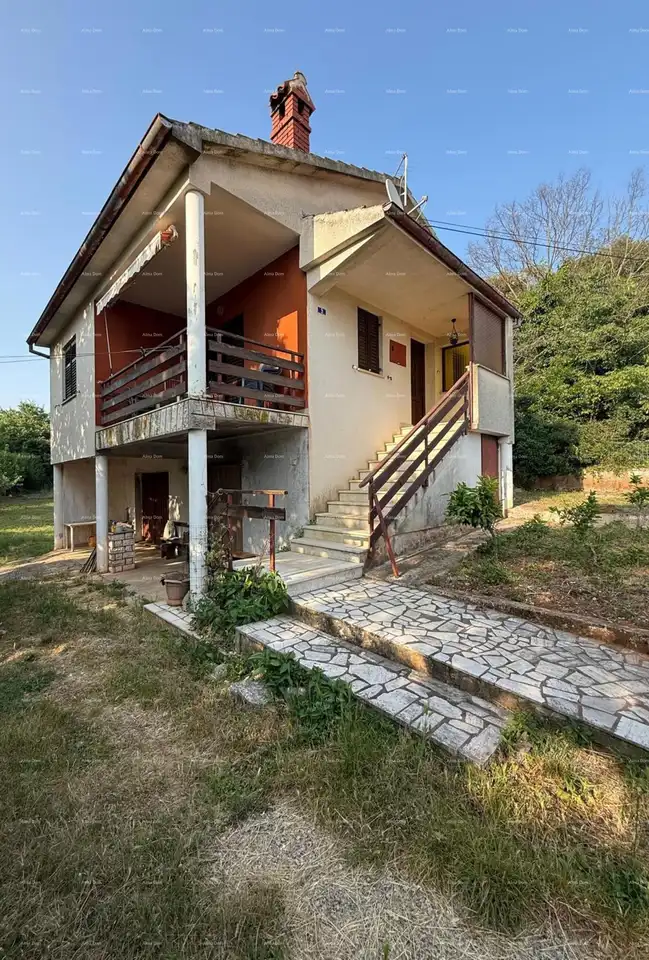
House 178 m², Rebići - peaceful surroundings near Barban
In a peaceful setting near Barban, a detached family house with a total area of 178 m² is for sale, with a landscaped yard of 525 m². Next to the house there is also a building plot of 501 m², with the option to purchase together or separately.
- Floor: staircase, hallway, bathroom, two rooms, kitchen with dining area, living room, and balcony, with a total area of 82 m²
- Ground floor: loggia as an entrance area, garage, cellar, storage room, and storage space under the staircase, with an area of 91 m²
- Year built: 1984
- Bathroom renovated: 2023
- Heating: wood stove
- Joinery: wooden with shutters
- Floors: a combination of ceramic tiles and parquet
- Bathroom: finished with microcement
- Utilities: city water supply
- Furnishing: partially furnished
- Documentation: in order
The yard is spacious and well maintained, and contains two large walnut trees, four olive trees, two mandarins, mimosa, pomegranate, and a fig tree, which further contributes to the feeling of privacy and time spent in nature.
Distance from the store: 2 km
Distance from the sea and beaches: 5 km
Distance from Barban: 7 km
Distance from Marčana: 9 km
The property is an excellent choice for peaceful family life or as an investment for holidays.
Location
Additional information
More options
Real estate broker: Alma Dom d.o.o., registered at Istarska ulica - Via dell'Istria 8, 52100 Pula. Office addresses are available on the agency profile Alma Dom.