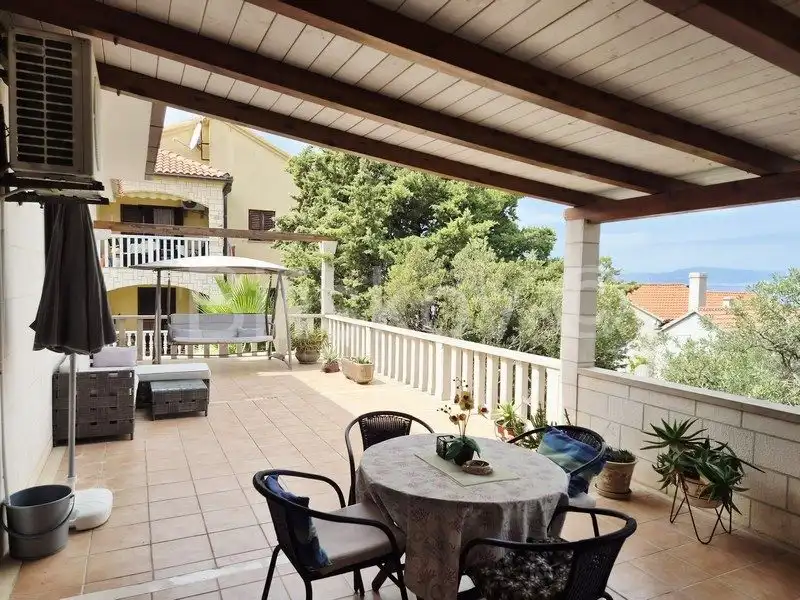
Brač, Supetar – two-story detached house for sale
A detached stone house in Supetar, Brač, is for sale. It has two floors, a footprint of 142 m², a total gross area of 223 m², and is set on a 585 m² plot. The property consists of a ground floor and a first floor and offers three fully self-contained apartments, a large terrace with sea views, and a private landscaped courtyard.
On the ground floor there are two apartments, and each has a separate bedroom, kitchen, bathroom, and living area. The first floor contains a comfortable 3-room apartment with a spacious terrace and sea views.
An electric heating system via a water heater has been installed for the first floor. The apartment also has a fireplace, while one of the ground-floor apartments features an authentic traditional tiled stove that gives the space a special atmosphere. Each apartment has air conditioning.
The house is surrounded by greenery and a landscaped courtyard that provides privacy and a pleasant setting for relaxation. The courtyard includes a relaxation area and a BBQ area, as well as a garage and parking spaces. The 444 m² plot offers the possibility of adding a swimming pool, which would further enhance the space for private use and tourist rentals.
The property is sold fully furnished, together with all existing equipment and household appliances. It is fitted with high-quality PVC windows and insulating glass, quality furniture, and complete household equipment.
The house was built in 1980 and has been continuously maintained. It is fully clad in high-quality natural Brač stone, including the exterior walls. This is an individual project from 1979 with individual architecture and the distinctive identity of the island of Brač.
The property is suitable for a large family residence, for combining family living on the upper floor with tourist rentals of the two ground-floor apartments, or for tourist rentals of all three apartments.
- Location: Brač, Supetar
- Property type: Detached stone house
- Floors: Two floors
- Footprint: 142 m²
- Total gross area: 223 m²
- Plot area: 585 m²
- Layout: Ground floor and first floor
- Ground floor: Two apartments; each apartment has a separate bedroom, kitchen, bathroom, and living area
- First floor: Comfortable 3-room apartment with a spacious terrace and sea views
- Heating on the first floor: Electric heating system via a water heater
- Additional features: Fireplace in the first-floor apartment, authentic traditional tiled stove in one ground-floor apartment
- Cooling: Air conditioning in each apartment
- Outdoor features: Landscaped courtyard, relaxation area, BBQ
- Additional land: 444 m² with the possibility of adding a swimming pool
- Furnishings: Fully furnished, all existing equipment and household appliances
- Joinery: High-quality PVC windows and insulating glass
- Parking: Garage and parking spaces
- Year built: 1980
- Project: Individual project from 1979
- Cladding: The entire house and exterior walls are clad in natural Brač stone
- Usage options: Own residence for a large family, family living combined with tourist rentals of the two ground-floor apartments, or tourist rentals of all three apartments
- Ownership: Clear
- Permits: Building permit and occupancy permit
- Energy certificate: B
Location
More options
Additional information
Similar listings in Supetar
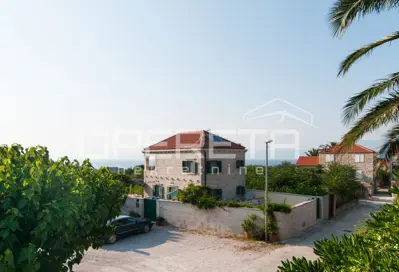
House 252 m², Mirca on Brač, sea view and pool
Mirca, Supetar, Otok Brač
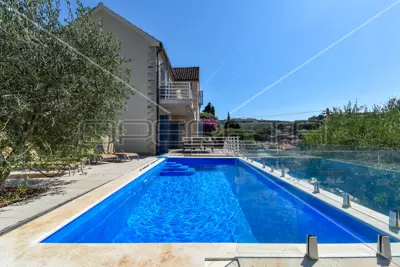
House 206 m², Splitska on Brač, sea view
Splitska, Supetar, Otok Brač
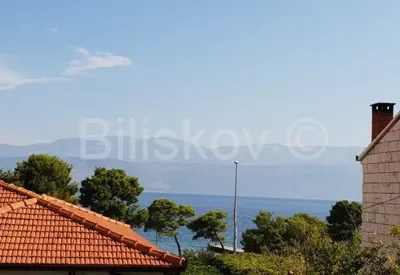
House for sale, Supetar, Brač – center, 100m from the beach
Supetar, Otok Brač
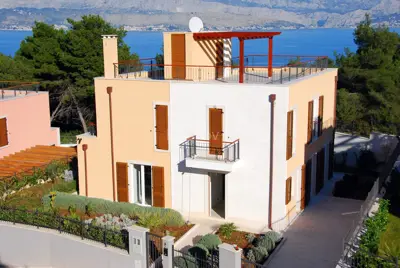
Villa 229 m², Splitska on Brač, 200 m from the sea and panoramic view
Splitska, Supetar, Otok Brač
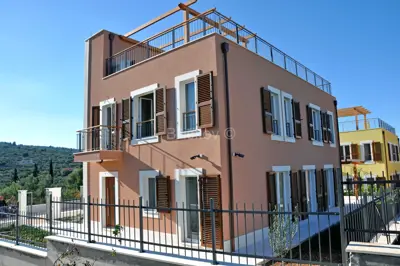
Villa 205 m², Splitska - pool and panoramic sea view
Splitska, Supetar, Otok Brač
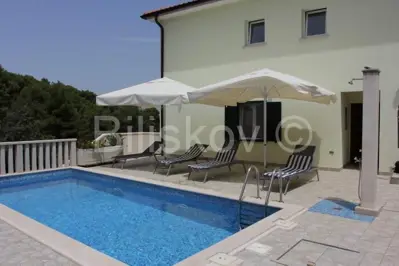
Villa 230 m², Splitska on Brač, pool and sea view
Splitska, Supetar, Otok Brač
Real estate broker: Biliškov Nekretnine d.o.o., registered at Cesta dr. Franje Tuđmana 866A, 21217 Kaštel Stari. Office addresses are available on the agency profile Biliskov Nekretnine.