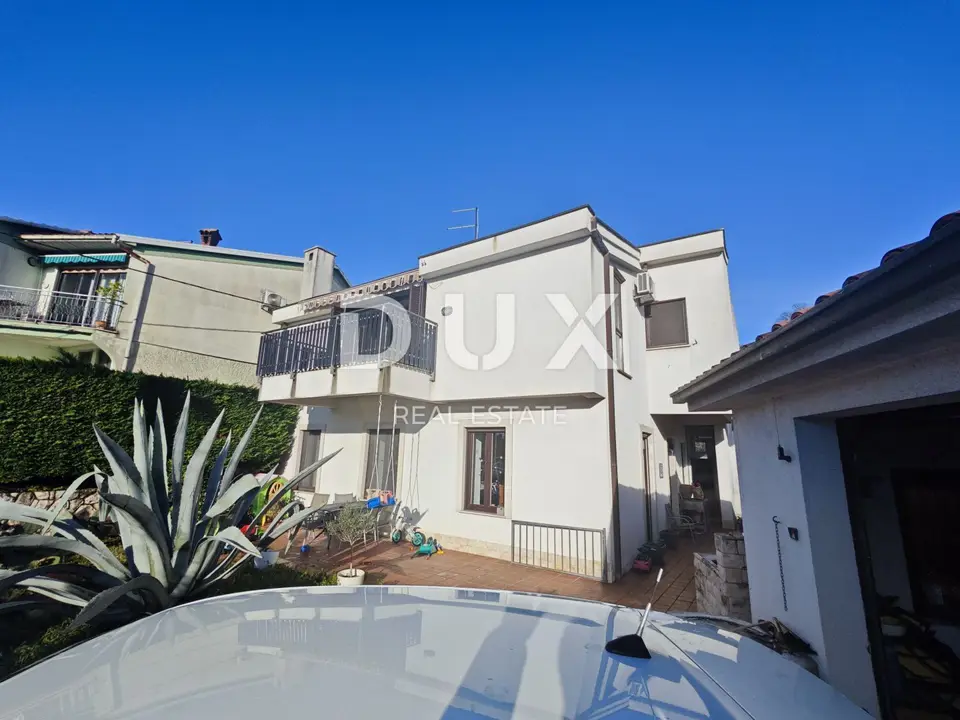
Rijeka, donji Zamet, detached house, 300 m², garage, tavern, view
A detached house is for sale in Donji Zamet in Rijeka, located in a quiet area with sea views. This property is suitable for buyers looking for a family house.
The house is arranged over two floors and consists of the following rooms:
- Ground floor: kitchen, dining room and living room in an open-plan concept, bathroom, covered terrace with a barbecue
- First floor: four bedrooms, one of which is a master bedroom with its own walk-in wardrobe and bathroom, hallway, additional bathroom, additional walk-in wardrobe and two balconies
The balconies offer a beautiful sea view.
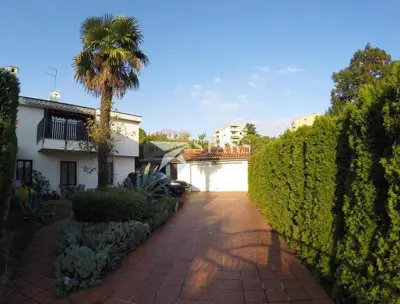
There is also a garage, a tavern with its own bathroom, parking spaces and a garden next to the house.
- Total internal area of the house: 230 m²
- Garage area: 30 m²
- Tavern area: 30 m²
- Net usable terrace area: 10 m²
- Heating: gas central heating
- Features: air conditioning units and a fireplace
The documentation is in order and suitable for buyers using a mortgage. The property is sold furnished.
The agency DUX Nekretnine operates under its general terms and conditions and its brokerage price list.
Related offers
Location
Additional information
More options
Real estate broker: DUX Nekretnine d.o.o., registered at Tizianova 8, 51000 Rijeka. Office addresses are available on the agency profile DUX Nekretnine.