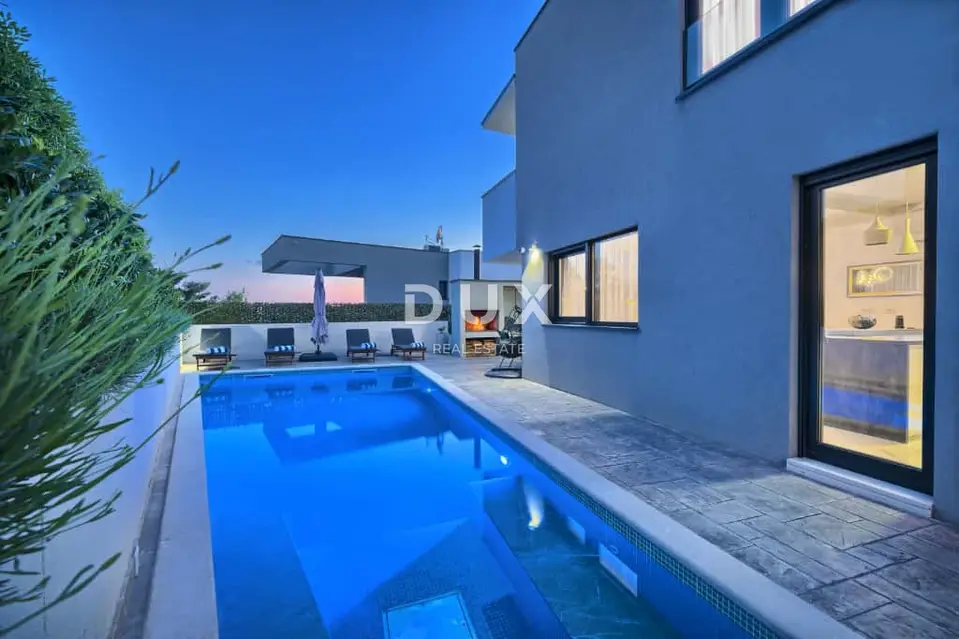
Villa 325.9 m², Podstrana - heated pool and sea view
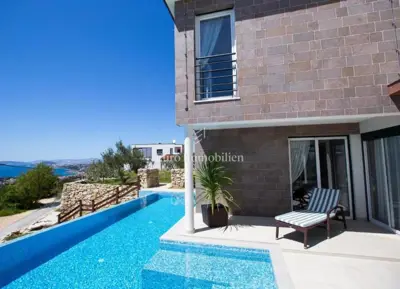
The villa, built in 2020, is located in a quiet position on the slopes of Perun in Podstrana, about 5 km from Split. This modern house with a heated pool, a garage and three bedrooms with en-suite bathrooms is set on a 350 m² plot, with sea and mountain views, and is sold furnished and equipped.
It extends over three floors: basement, ground floor and first floor. The heated pool, a covered terrace with an outdoor fireplace and barbecue, and a landscaped yard with a paved sunbathing area and green spaces make it suitable for permanent living as well as for tourist rental, for which it is already used.
Ground floor: entrance hall, living room (29,08 m²), kitchen with dining area and island (28,31 m²), wardrobe, guest toilet, garage (19,22 m²), covered entrance and covered terrace (11,25 m²) with access to the pool.
First floor: landing, three bedrooms (13,71 m², 12,57 m² and 14,25 m²), each with its own bathroom, two wardrobes, storage room, loggia (22,19 m²) and balcony (4,60 m²).
Basement: living room (29,40 m²), additional space (29,13 m²) suitable for a gym, playroom or storage, and a landing.
- Plot: 350 m²
- Total gross calculated area: 325,89 m²
- Enclosed interior space: 231,95 m² net, excluding the garage, loggia, balcony and terraces
- Total net area of all floors according to the project: 293,37 m²
- Garage: for one car
- Additional parking: by the entrance
- Distance to the Strožanac marina: about 15 minutes on foot
- Distance to the center of Split: about 5 km
- Ownership: 1/1 according to
The house has secured vehicle access, and due to its hillside position, a car is recommended.
The agency DUX Nekretnine operates under its general terms and conditions and its brokerage price list.
Location
More options
Additional information
Similar listings in Split-Dalmatia
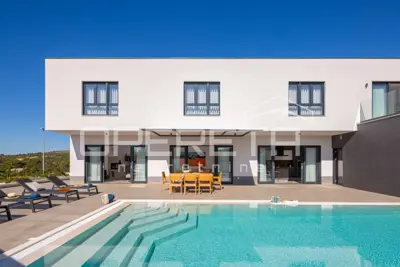
House for sale in Milna, 370 m²
Milna, Otok Brač
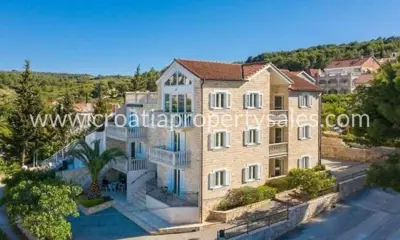
House, Brač, 380 m², 1 250 000 €
Otok Brač
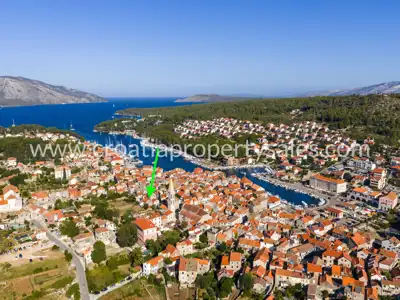
House 342 m², Stari Grad - historic estate with private garden
Otok Hvar
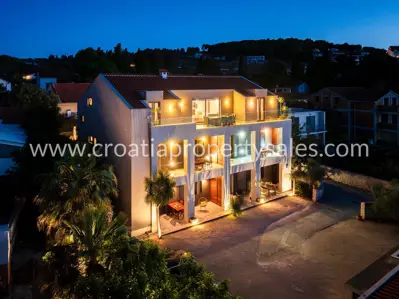
House 300 m², Otok Brač - 20 m from the sea and six parking spaces
Otok Brač
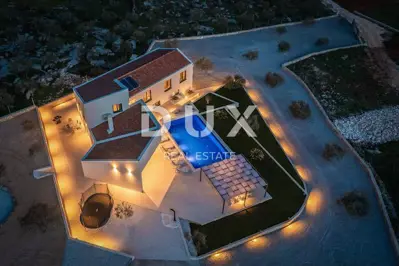
DALMATIA, TROGIR - Luxury villa with pool
Bilin Dolac, Trogir
House, Brač, 400 m², 1 090 000 €
Otok Brač
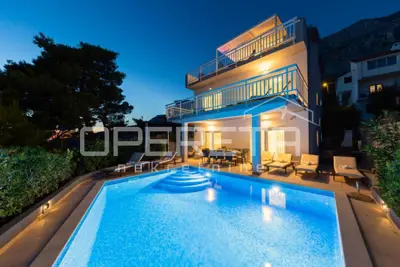
House 344.88 m², Mimice - 50 m from the sea and view of the islands
Mimice, Omiš
House for sale in Bačvice, 415 m²
Bačvice, Split
Real estate broker: DUX Nekretnine d.o.o., registered at Tizianova 8, 51000 Rijeka. Office addresses are available on the agency profile DUX Nekretnine.