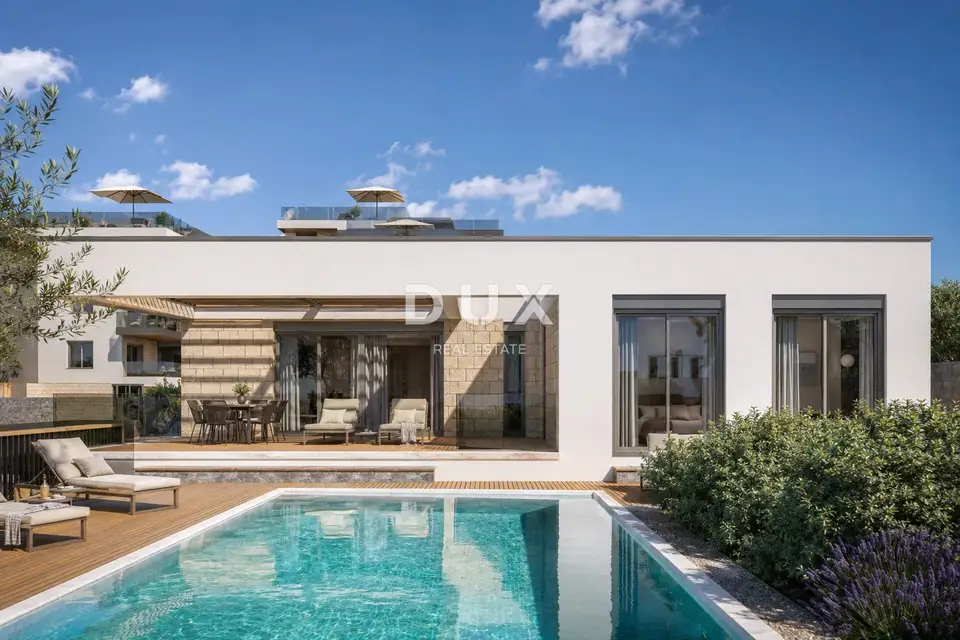
Villa 368.7 m², Primošten - pool, sauna and sea view
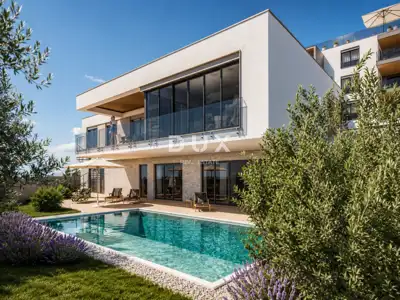
A four-room villa with a private pool and sauna in Primošten is available for purchase, with a calculated area of 368.67 m². The villa is arranged over the ground floor and basement, with sea views from the terraces and close to a natural stone beach.
- Calculated area: 368.67 m²
- Enclosed area: 165.06 m²
- Garden: 274.60 m²
- Pool: 47.08 m²
- Summer kitchen: 9.25 m²
- Parking spaces: 2
- Move-in: by summer 2027
Ground floor (120.52 m²): an open-plan living room, dining room and kitchen of 44.47 m², three bedrooms of 16.35 m², 13.95 m² and 13.95 m², two bathrooms, a toilet and a hallway.
Ground-floor terraces: a covered terrace of 31.86 m² and two uncovered terraces of 66.40 m² and 15.42 m², with sea views.
Basement (44.54 m²): a kitchen with dining area of 31.58 m², a sauna, a bathroom and a technical room, along with a covered terrace of 29.71 m².
Underfloor heating is planned in all areas with ceramic floors.
The natural stone beach is about 100 m away, and a seaside promenade leads in about 1 km to the old part of Primošten with its harbor, restaurants and market. Split Airport is about a 30-minute drive away.
The agency DUX Nekretnine operates under its general terms and conditions and its brokerage price list.
Location
More options
Additional information
Mark as duplicate
Report listing
Similar listings in Primošten

Real estate broker: DUX Nekretnine d.o.o., registered at Tizianova 8, 51000 Rijeka. Office addresses are available on the agency profile DUX Nekretnine.