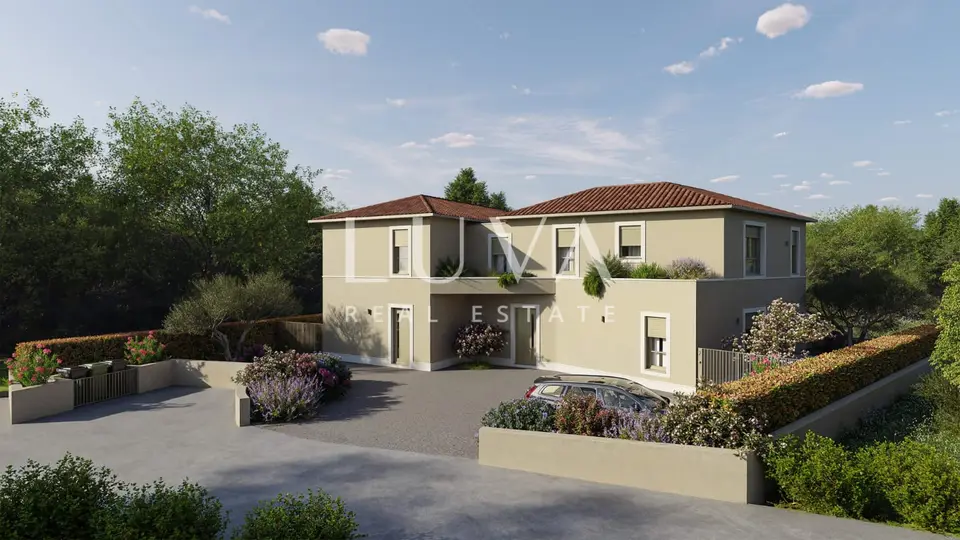
House 123 m², Novigrad - 3 bedrooms, 2 bathrooms
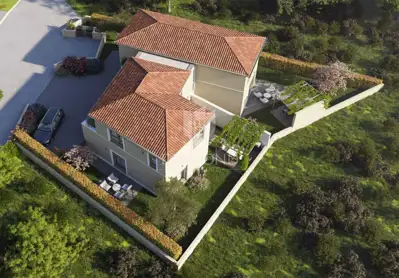
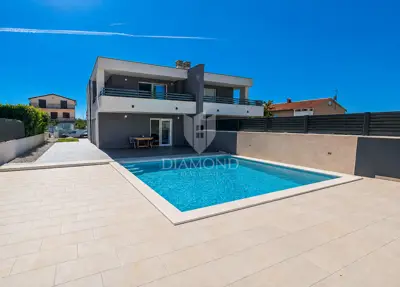
In Novigrad, a modern and elegant two-storey house is available for purchase in a quiet setting, located in a semi-detached building. The calculated net area of the house is 123.7 m², and the private garden of 170 m² further emphasizes the sense of privacy and the value of the property.
The house stands out with modern architecture with a Mediterranean touch, a functional layout, and grounds designed for enjoying the outdoors. The space is organized so that the living area is clearly separated from the area intended for rest.
Ground floor: a spacious open-plan area connecting the kitchen, dining room, and living room, a terrace with direct access to the private garden, a toilet, an entrance hall, and a storage room.
First floor: three bedrooms, two bathrooms, and a hallway.
Outdoor area: a 170 m² garden, a terrace, and a summer kitchen covered by a pergola.
The property offers enough space for family life, hosting guests, or arranging tourist accommodation without compromising comfort. The outdoor area is conceived as an extension of the indoor living space, ideal for al fresco dining, summer gatherings, and relaxing in a private setting.
Parking: Provided on the property plot.
Construction and equipment: High-quality thermal insulation, PVC exterior joinery, air conditioning, pre-installations for underfloor heating and photovoltaic panels.
Novigrad is known for its blend of Mediterranean atmosphere, well-kept beaches, restaurants, and amenities needed for everyday life. Thanks to its layout, capacity, and outdoor space, this property represents an interesting choice for family living, a holiday home, or an investment in tourist rentals.
For any additional questions and to arrange a viewing of the property, we remain at your disposal.
The agency Luva Real Estate operates under its general terms and conditions and its brokerage price list.
Related offers
House 123 m², Novigrad - private yard and 2 parking spaces
Novigrad
House 130 m², Novigrad - 3 bedrooms, 2 bathrooms
Novigrad
House 130 m², Novigrad - private garden and terrace
Novigrad
House 130 m², Novigrad - 4 bedrooms and 3 bathrooms
Novigrad
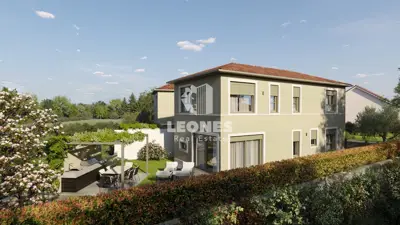
Semi-detached house 135 m², Novigrad - quiet location and terrace
Novigrad
Location
More options
Additional information
Mark as duplicate
Report listing
Similar listings in Novigrad
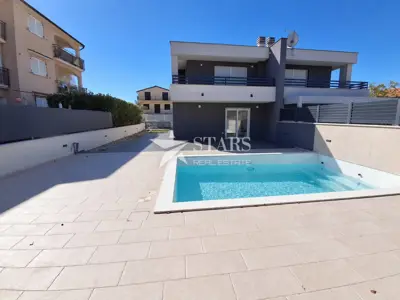
Semi-detached house in Novigrad, pool and sea view
Novigrad
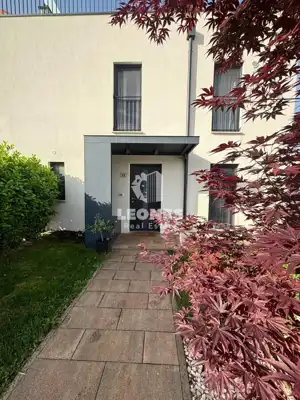
House 122 m², Novigrad - 600 m from the sea
Novigrad
House for sale in Novigrad, 135 m²
Novigrad
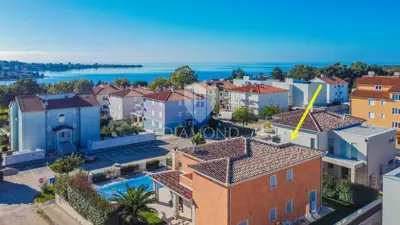
House 130 m², Novigrad surroundings - 3 bedrooms
Novigrad
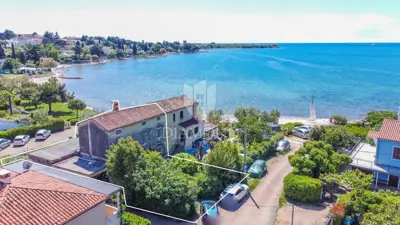
House 131 m², Novigrad - by the sea and beach
Novigrad

Beautiful end house with sea view in Novigrad
Novigrad
Real estate broker: LUVA Real Estate d.o.o., registered at ločka ul. 1, 10000, Zagreb. Office addresses are available on the agency profile Luva Real Estate.