Villas 700 m², Novalja - 5* complex and private pools
In Novalja on the island of Pag, luxury villas with a 5* classification are for sale, exclusively as a package, representing an exceptional opportunity to invest in premium tourist accommodation. This property is especially attractive for continuing tourism operations and for buyers seeking a quality investment in one of the best-known tourist destinations on the Adriatic.
Each villa covers approximately 350 m² and is set on a private plot of about 650 m². It is arranged over the ground floor and first floor, with a layout that provides a high level of comfort and privacy.
- Ground floor: Spacious living room with a fireplace, kitchen with dining area, bathroom, playroom, and boiler room.
- First floor: Four bedrooms, each with its own bathroom and balcony.
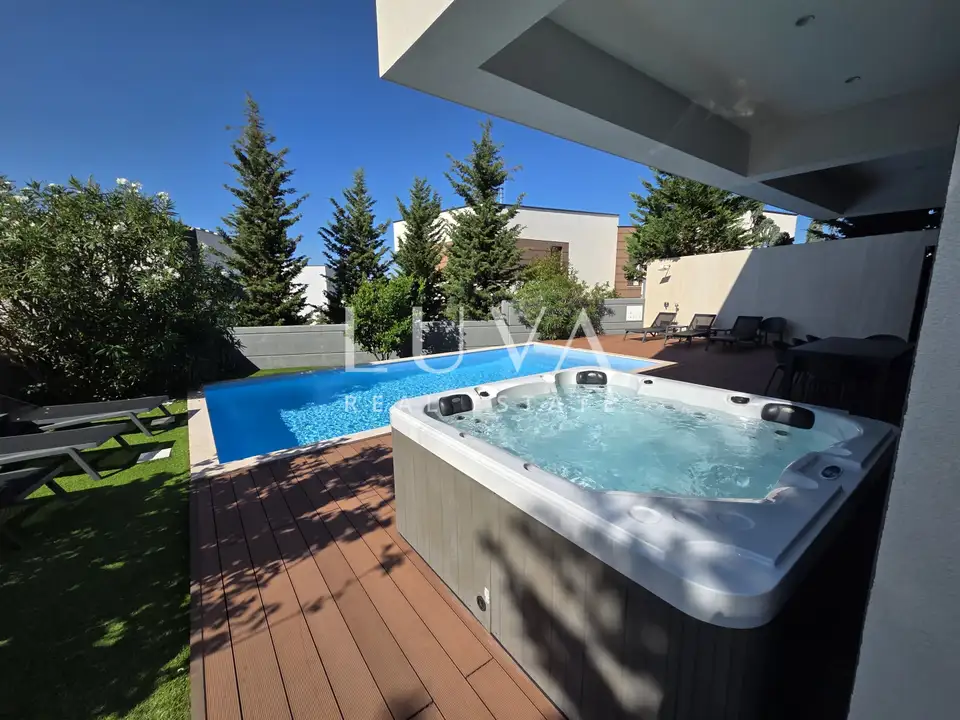
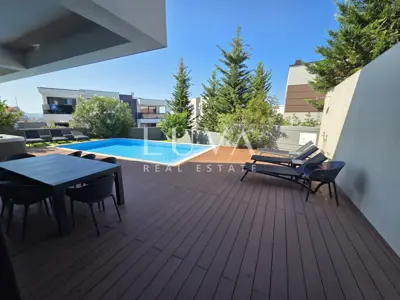
The outdoor area is designed as a private zone for relaxation and enjoyment. Each villa has its own heated pool, jacuzzi, barbecue, and outdoor shower, while the spacious courtyard provides complete privacy for guests. The terraces are finished with decking, and the exterior glass railings further emphasize the contemporary character of the property.
These are smart homes that can be controlled via an app. Each bedroom is equipped with a SMART TV, and additional SMART TV units are located in the living room and playroom. The playroom is equipped with a PlayStation and a billiard table and is additionally adapted for stays by families and larger groups of guests.
For comfortable year-round living, the villas are equipped with a Daikin air-conditioning system, while underfloor heating in the bathrooms provides an additional level of comfort. Video surveillance and alarm systems ensure added security, and electrically operated lift-and-slide glass walls, shutters, and blinds allow easy control of the space.
The interior is characterized by a combination of contemporary design and high-quality natural materials. The furniture is made in combination with walnut wood, the floors are finished in parquet, and the staircase combines glass, Brač stone, wood, and LED lighting. The interior joinery is made of veneered doors with concealed hinges, while Brač stone has also been used as a decorative element in the interior.
Each villa is located within its own fenced plot, and the entire complex has a private access road with controlled entry, ensuring an additional level of privacy and exclusivity.
For any additional questions and to arrange a viewing of the property, we remain at your disposal.
The agency Luva Real Estate operates under its general terms and conditions and its brokerage price list.
Related offers
Location
More options
Additional information
Mark as duplicate
Report listing
Real estate broker: LUVA Real Estate d.o.o., registered at ločka ul. 1, 10000, Zagreb. Office addresses are available on the agency profile Luva Real Estate.