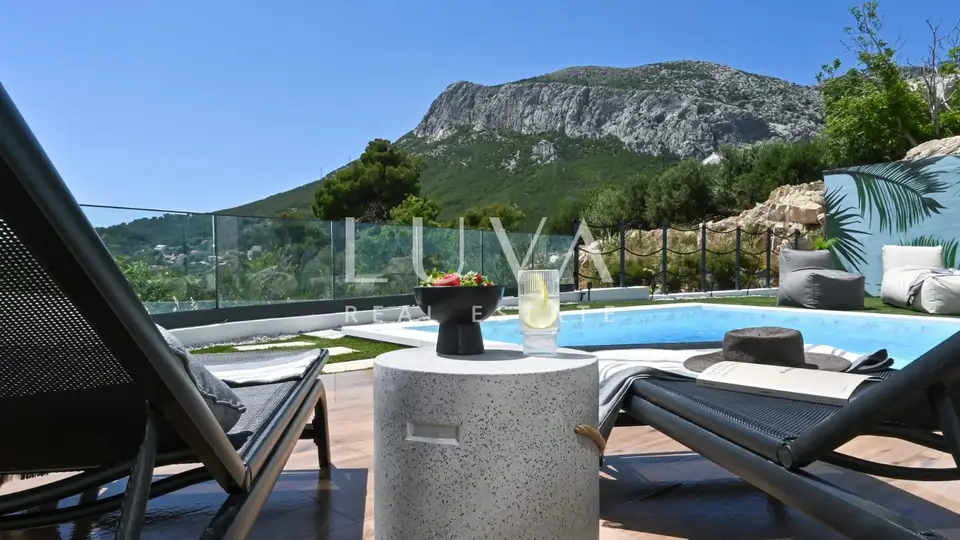
Villa 300 m², Klis - panoramic views of Split and the islands
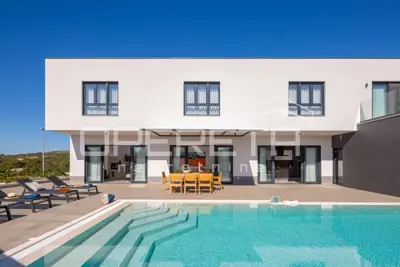
A modernly built villa of 300 m² is for sale in the district popularly known as "Beverly Klis", with living space arranged over three floors.
First floor: three bedrooms with panoramic views; the master bedroom has its own bathroom and terrace.
Ground floor: open-plan living room, dining room, and kitchen.
Basement: exercise area and wellness zone.
All bedrooms are fitted with carefully selected materials and have a TV and air conditioning. From the beds, there are views of Split and its islands.
The living room has two large glass walls with views of the city and its lights. The space reflects comfort and offers a choice between enjoying the sunset and watching television.
The kitchen is fitted with high-quality materials and appliances. The spacious dining room is intended for indoor meals, and additional functionality is provided by a custom-made bar for many bottles and a wine cooler set to the perfect temperature.
The outdoor area includes a private heated pool with a counter-current swimming system and a sunbathing area with garden loungers for sunbathing or enjoying the sunset. The outdoor kitchen is surrounded by olive trees and includes a dining table and a barbecue for enjoying meals outdoors in a peaceful setting and the charm of Mediterranean living.
In the basement there is an exercise area, perfect for escaping the summer heat, but also ideal for winter evenings spent playing poker or darts with music from retro speakers.
The wellness zone is equipped with an organic Finnish sauna and a futon seating set for maximum comfort while relaxing. The wellness room is decorated in earthy tones combined with green and wooden shades, creating a sense of connection with the natural surroundings where you can relax and reconnect with yourself.
For any additional questions and to arrange a viewing of the property, we are at your disposal.
The agency Luva Real Estate operates under its general terms and conditions and its brokerage price list.
Location
More options
Additional information
Mark as duplicate
Report listing
Similar listings in Split-Dalmatia
House 300 m², Vis - pool and panoramic sea view
Vis, Otok Vis
Villa 270 m², Gornje Selo - panoramic sea view
Gornje Selo, Šolta
Villa 324 m², Kaštel Stari - pool and panoramic sea view
Kaštel Stari, Kaštela
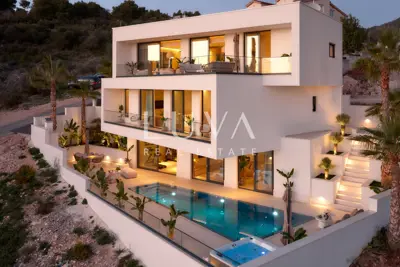
Čiovo, luxury villa 351 m² with pool and sea view for sale
Čiovo, Otok Čiovo
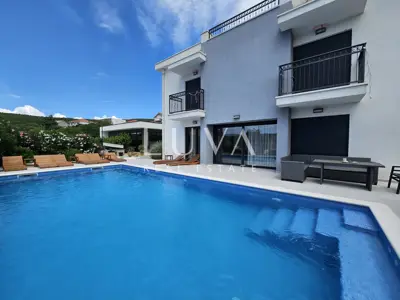
Villa 380 m², Koprivno - pool and panoramic views
Koprivno, Dugopolje
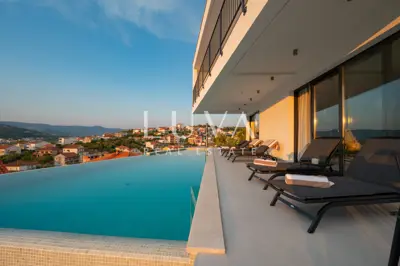
House 285 m², Otok Čiovo - pool and sea view
Čiovo, Otok Čiovo
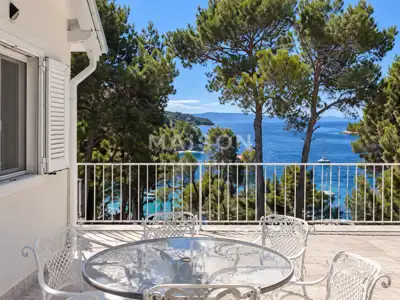
Rarity on Brač, unique villa in the first row to the sea
Milna, Otok Brač
Villa 370 m², Milna on Brač - close to the center and the sea
Milna, Otok Brač
Real estate broker: LUVA Real Estate d.o.o., registered at ločka ul. 1, 10000, Zagreb. Office addresses are available on the agency profile Luva Real Estate.