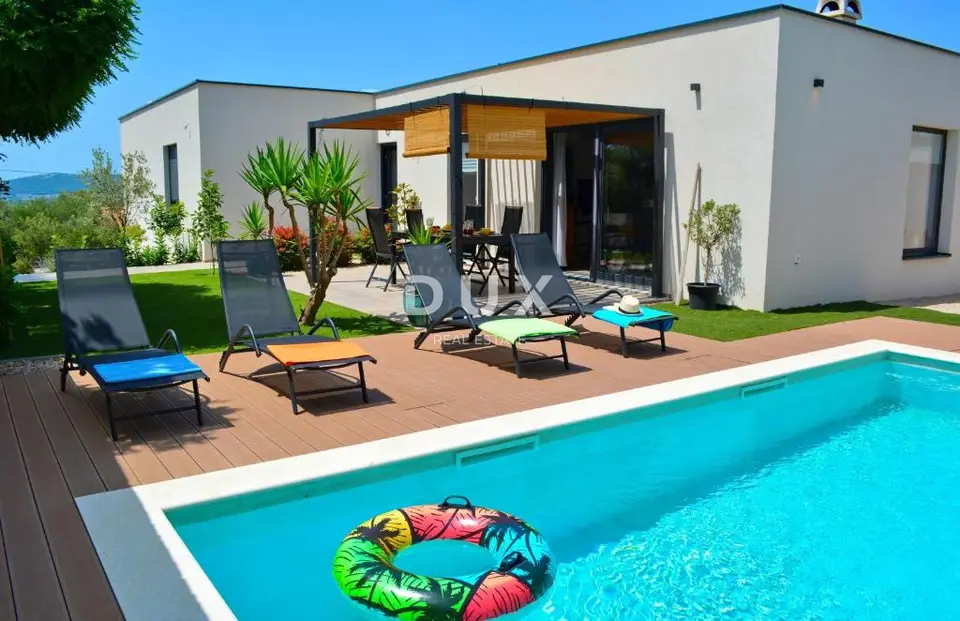
House for sale in Sveti Filip i Jakov, 206 m²
Modern, designer-designed house in Sveti Filip i Jakov is located in an attractive location, 600 m from the landscaped beach, with sea views. The property is designed as two completely separate, vertically divided residential units, making it suitable for two families, for living in one unit while renting out the other, or as an investment with two independent income streams.
The house is fitted with high-quality, contemporary materials. The floors and bathrooms are finished in microcement, large high-quality joinery with electric exterior shutters has been installed, and the interior is tastefully and carefully furnished and ready to move into immediately. The plot is landscaped and fenced and offers exceptional privacy, which is rare for this location.
- Plot: 622 m²
- Total usable area: 205.95 m²
- Parking spaces: 4
- Storage: A large storage room in the basement with the possibility of conversion into a garage or an additional residential unit
- Extension possibility: An additional floor according to the current spatial plan
Each unit has its own entrance, two bedrooms, a living room with kitchen, a bathroom, a laundry room, a covered terrace with a barbecue area and its own garden, with complete privacy and no overlap of amenities.
North unit: 110.42 m² of usable area, ground floor, private entrance, living room with kitchen, 2 bedrooms, bathroom, laundry room and hallway.
- Bathroom: Microcement, shower cabin, black washbasin and black fittings
- Outdoor area: Covered and uncovered terrace, outdoor pergola for dining, private landscaped garden with olive trees and an outdoor pool of 28 m²
- View: Towards the nearby bay and the sea
- Parking: 2 parking spaces
- Privacy: Entrance separate from the other unit
From the living room, large sliding joinery opens onto the covered terrace with a dining area under the pergola.
South unit: 95.53 m² of usable area, ground floor, living room with kitchen, 2 bedrooms, bathroom and hallway.
- Kitchen and living room: High-quality units in olive green with a wooden worktop, wood-burning fireplace
- Bathroom: Microcement, natural light through a skylight, shower cabin and black washbasin
- Outdoor area: Covered terrace with an outdoor kitchen and built-in barbecue, private garden
- Additional space: Storage room in the basement
- View: Sea, olive groves and the surrounding hills
- Parking: 2 parking spaces
- Privacy: Entrance separate from the other unit
The agency DUX Nekretnine operates under its general terms and conditions and its brokerage price list.
Location
More options
Additional information
Mark as duplicate
Report listing
Similar listings in Sveti Filip I Jakov
House 195 m², Sveti Petar na Moru - 50 m from the sea
Sveti Petar na Moru, Sveti Filip I Jakov
House 253 m², Sveti Petar na Moru - near the sea
Sveti Petar na Moru, Sveti Filip I Jakov
House 258 m², Sveti Filip i Jakov - quiet part
Sveti Filip i Jakov

House 250 m², Turanj - 180 m from the sea
Turanj, Sveti Filip I Jakov

Villa 194 m², Gornje Raštane near Zadar, pool and fenced yard
Gornje Raštane, Sveti Filip I Jakov