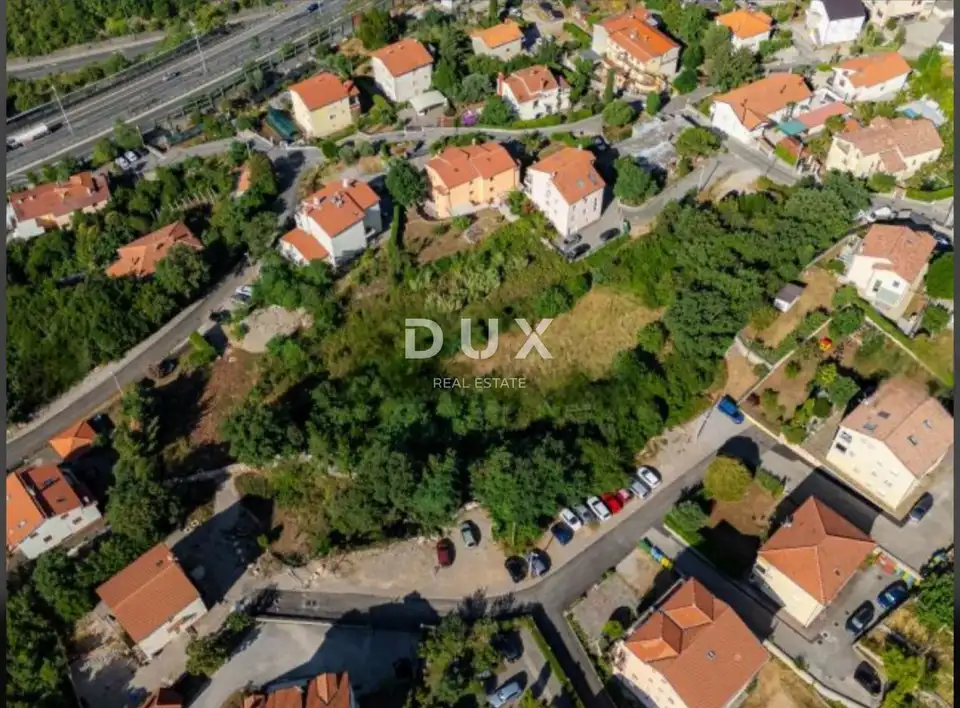
Land plot for sale in Zamet
In Rijeka, in Zamet, a building plot of 3,000 m² is for sale with sea views and a conceptual design for a residential development of apartments. The land presents an opportunity for investors and for the development of a residential or mixed-use residential-commercial project.
The plot comes with a conceptual design for the construction of 5 residential buildings, each with 4 apartments, for a total of 20 apartments.
The land is situated in a quiet and strategically advantageous part of Zamet, in a peaceful location directly next to an asphalt road. It is flat, with open sea views, good transport connections, and close to all amenities needed for a high-quality lifestyle.
- Location: Rijeka, Zamet
- Property type: Building plot
- Area: 3,000 m²
- View: Open sea views
- Project: Conceptual design for the construction of 5 residential buildings
- Total apartments: 20
- Project layout: 4 apartments in each building
- Infrastructure: All utilities available to the plot
- Access: Directly next to an asphalt road
- Land configuration: Flat
- Ownership: Clear title
- Distance from the sea: 1.27 km as the crow flies, 3.7 km by car (approx. 7 min)
Excellent infrastructure is available within a radius of 250 to 1,450 m: bypass entrance/exit, bus stop, post office, bank, sports center, clinic, pharmacy, restaurant, school, kindergarten, shopping center, and gas station.
The property is suitable for investors involved in the construction of residential apartment buildings or mixed-use residential-commercial buildings and represents a rare opportunity on the market for serious investors.
Zamet is the second-largest district in the city of Rijeka and offers a pleasant living environment. The area is characterized by numerous high-rise buildings, easily accessible shopping centers, and a green market. The district also features many cultural, entertainment, sports, and recreational facilities, while the central highlight is Centar Zamet, a modern public complex located on a functional square next to the market and the primary school, serving as the social, sports, and business center of the western part of Rijeka.
In the Zamet area there are also a kindergarten, market, clinic, exchange office, butcher shop, cafe bars, bakery, pharmacy, bank, market, local committee office, and church.
Exclusively at DUX, in cooperation with a professional architectural office, an analysis of the area's spatial plan and the building conditions applicable to the plot is available, including its urban planning and spatial development possibilities.
The analysis includes:
- Minimum plot size at the location
- Type of individual residential building and number of residential units
- Maximum building coverage (in percentages %)
- Utilization of the ground floor area (in percentages %)
- Utilization of the ground floor area (in m²)
- Maximum height to the roof cornice
- Maximum height to the top of the roof
- Number of floors: possibility of a basement and underground garage + number of above-ground floors
- Minimum distance from neighboring boundaries (in m)
- Minimum distance from the access road (in m)
- Mandatory greenery as a minimum share of the plot area
- Parking: number of parking spaces per residential unit up to 60 m² net area
- Parking: number of parking spaces per residential unit from 60 - 100 m² net area
- Parking: number of parking spaces per residential unit larger than 100 m² net area
- Parking: number of parking spaces per residential unit up to 40 m² net area
Please contact the agent with confidence for accurate and professional information. There is also the possibility of arranging communication through the DUX agency with a professional architectural office for the design of your desired vision and for any other questions.
The agency DUX Nekretnine operates under its general terms and conditions and its brokerage price list.
Location
Additional information
More options
Real estate broker: DUX Nekretnine d.o.o., registered at Tizianova 8, 51000 Rijeka. Office addresses are available on the agency profile DUX Nekretnine.