Land plot for sale in Majkusi
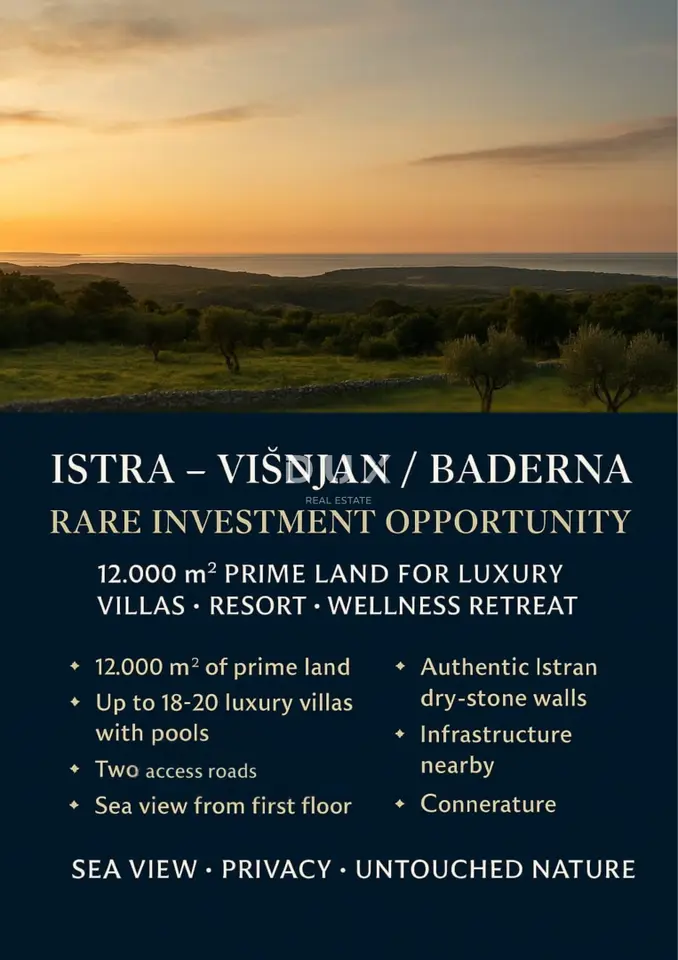
We are offering a building plot of 12,000 m² in the area between Višnjan and Baderna, available for purchase. It is set in a peaceful natural environment with good transport connections and represents an opportunity for the development of residential, mixed residential-commercial, and tourist facilities.
The plot is located within the settlement building area, in the undeveloped serviced part. The flat terrain, two access roads along both sides of the plot, and infrastructure in the immediate vicinity make planning and future project implementation easier. Added value comes from the open sea view from the first floor of future buildings.
- Area: 12,000 m²
- Location: area between Višnjan and Baderna
- Land status: within the settlement building area, undeveloped serviced part
- Terrain configuration: flat and functional
- Access: local road
- Access roads: two, along both sides of the plot
- Infrastructure: in the immediate vicinity
- View: open sea view from the first floor of future buildings
- Environment: peaceful natural surroundings without tourist noise
- Boundaries: authentic Istrian dry-stone walls along a large part of the boundaries
- Ownership: 1/1, free of encumbrances and annotations
- Location permit: in preparation
- Transport connections: excellent with the rest of Istria
Due to its size and position, the land allows the development of a high-quality residential project, a combination of residential and commercial facilities, or a concept intended for long-term living and tourist rental.
According to the available analysis of the Spatial Plan of Višnjan Municipality, various building typologies are envisaged for the location.
- Possible buildings: family houses with up to two residential units, apartment buildings with up to four usable units, residential, mixed residential-commercial, and commercial-residential buildings
- Minimum plot area for detached buildings: 500 m²
- Minimum plot area for semi-detached buildings: 400 m²
- Possible storeys: Po + P + 1 + Pks - basement, ground floor, first floor, and residential attic, with an additional wall up to the prescribed height of 1 meter; S + VP + Pks - semi-basement, high ground floor, and residential attic, with an additional wall up to the prescribed height of 1 meter
- Maximum cornice height of a residential building: 9 meters
- Parking: at least one parking or garage space must be provided for each residential unit
- Building coefficient: for plots from 400 to 2,000 m², in the range from 0.32 to 0.17, depending on the area of each individual building plot
- Possible commercial uses: shops, hospitality, tourist accommodation, apartments, craft and personal services, offices, healthcare and recreational facilities, and smaller production facilities such as mini olive mills
Given the size of the land, the terrain configuration, and the two access roads, several development scenarios can be considered.
Variant A - mixed residential-commercial buildings: formation of approximately ten building plots of around 1,000 m², with the construction of mixed residential-commercial buildings; each building could have up to four usable units, which in total represents a potential of approximately 40 residential units, with the possibility of commercial facilities in accordance with the spatial plan
Variant B - a combination of detached houses and mixed buildings: approximately six detached houses on plots of around 500 m² and six mixed buildings on plots of approximately 1,000 m²; in this scenario, approximately 30 residential units could be achieved, with a combination of individual housing, quality family houses, and commercial facilities
Note: the stated variants represent initial development scenarios, and the final number of building plots, buildings, and residential units depends on the preparation of the subdivision elaboration, detailed project documentation, construction conditions, and confirmation by the competent authorities
The Višnjan area is one of the increasingly sought-after parts of central Istria. Buyers and investors are attracted by the authentic Mediterranean atmosphere, natural beauty, and excellent connections to Istrian towns and the coast. The surroundings consist of vineyards, olive groves, pine forests, and hills with panoramic views.
- Nearby: observatory, wine roads, numerous taverns, wineries, and olive mills
- Limski kanal: approximately 10 km away
- Poreč: approximately 14 km away
- Motovun, Grožnjan and Tar: reachable by a short drive
- Beaches and tourist resorts: the western coast of Istria
- Istarski ipsilon: about 5 km to the Baderna exit
- Connections: quick access to Poreč, Rovinj, Pula, Rijeka, Slovenia, and the rest of Istria
The location is especially interesting for future users who want peace and privacy, while at the same time being connected in a short time to the sea, towns, the airport, and the main transport routes.
The agency DUX Nekretnine operates under its general terms and conditions and its brokerage price list.
Related offers
Location
Additional information
More options
Real estate broker: DUX Nekretnine d.o.o., registered at Tizianova 8, 51000 Rijeka. Office addresses are available on the agency profile DUX Nekretnine.