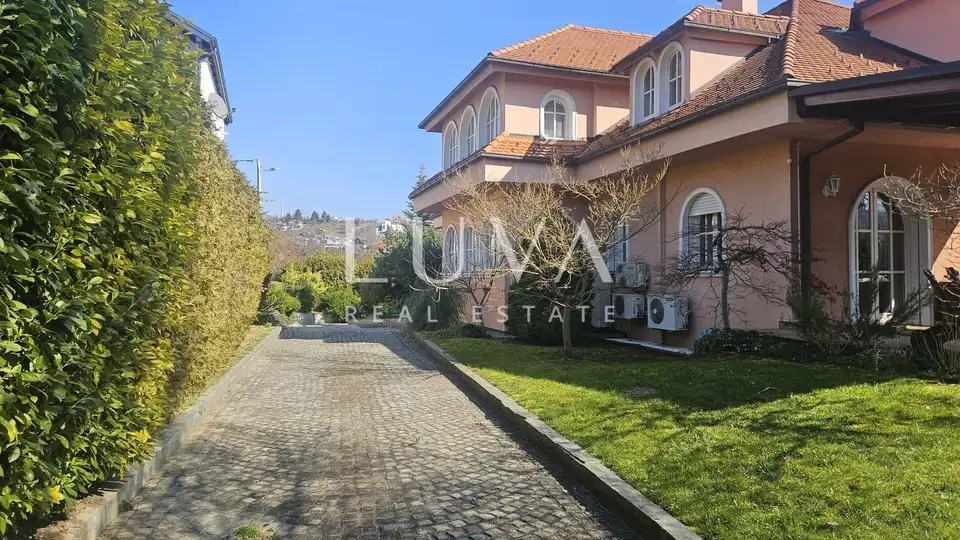
Zagreb, Gračani, luxurious family estate, villa 810 m² on a plot of 3
Set back from the main road, this estate offers complete peace and privacy. The plot is completely flat and beautifully landscaped, with well-maintained horticulture.
The villa, built in 1998, extends over three floors with a total net area of 810 m².
- Ground floor (net usable area 311 m²): Garage for three cars, storage room, walk-in wardrobe, lift shaft, jacuzzi, wine cellar that can be converted into a staff apartment, 2 m deep pool, Finnish sauna and bio sauna, boiler room, laundry room.
- First floor (net usable area 264 m²): Spacious entrance hall, kitchen with access to the terrace, large dining room, smaller living room, large living room with fireplace, library, guest toilet, wardrobe, room and bathroom with shower.
- Second floor (net usable area 235 m²): Master bedroom with private sitting area, makeup room, huge bathroom with shower and bathtub, two wardrobes. Two spacious children's rooms and a bathroom with shower and bathtub.
Only the highest-quality materials were used in the construction.
Location: The estate is in an excellent location, just a few minutes' drive from the city center. Nearby are Meridijan 16 center and the new cable car to Sljeme. Schools, kindergartens, and shops are located 500-800 meters away. The bus stop for Mihaljevac and Svetice is 200 meters away, and the Gračansko dolje tram stop is 500 meters away.
Ideal for family life in a peaceful environment, with quick access to all city amenities.
If a lower price for this property is published on another website, that price also applies with us.
In the case of a brokerage transaction through our agency, an agency commission is payable.
Contact for this property: Petra, +385 91 444 0898
For any additional questions and to arrange a viewing of the property, we are at your disposal.
The agency Luva Real Estate operates under its general terms and conditions and its brokerage price list.
Location
More options
Additional information
Mark as duplicate
Report listing
Real estate broker: LUVA Real Estate d.o.o., registered at ločka ul. 1, 10000, Zagreb. Office addresses are available on the agency profile Luva Real Estate.