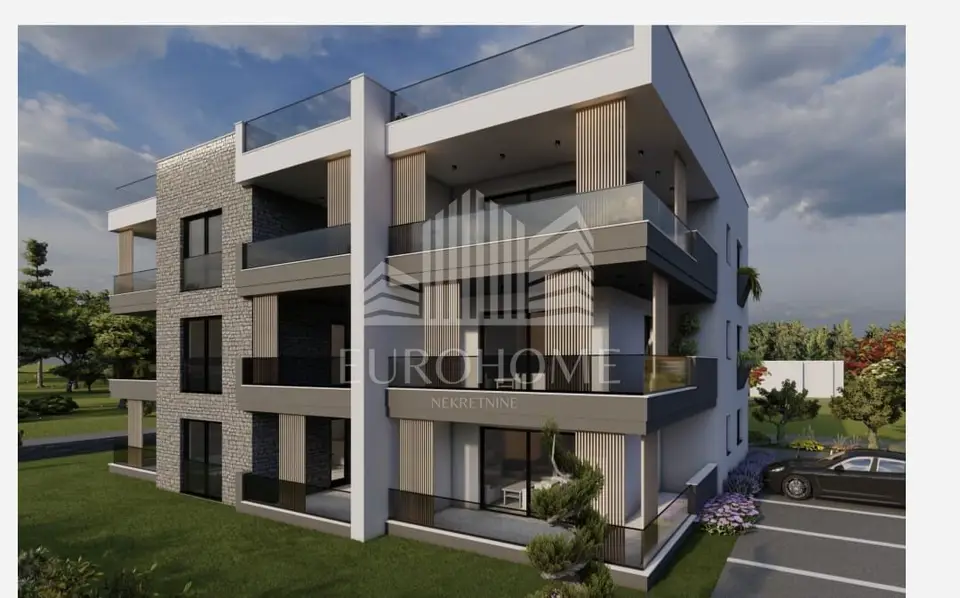
Penthouse 89 m², Vidikovac, Zadar - rooftop terrace
Penthouse apartment S9 with two bedrooms and a roof terrace is located in a new development in Zadar, in a quiet part of the city in the Vidikovac area. It is available for purchase in a detached residential building with modern architecture and a total of 9 residential units.
The building consists of a ground floor and two upper floors, and the offer includes 1-bedroom and 2-bedroom apartments designed for comfortable family living with ideal layouts. All apartments have two parking spaces each, and the building has an elevator from the ground floor to the second floor, as well as a staircase connecting the ground floor and the second floor.
The new development is being built to the highest quality standards and strict professional rules. For the interior, top-quality modern design equipment has been selected, achieving a balance of quality, durability and functionality, while high-quality materials ensure safety and enjoyment of living in the building.
- EC: A+
- Construction: reinforced concrete building structure
- Facade: thermal facade / 10 cm styrofoam insulation
- Exterior joinery: anthracite aluminum with triple glazing and built-in insect screens
- Shutters: with electric lifts
- Entrance door: burglar-proof and fireproof
- Flooring in rooms: first-class natural wood parquet
- Flooring in other rooms: tiled
- Bathroom: walk-in shower and sanitary ware
- Air conditioning: multi-split system, each room has its own air-conditioning unit
- Heating: electric underfloor heating in all rooms except the bedrooms
- Video intercom: yes
The apartment is located on the second floor of the building and consists of an entrance area / hallway, living room, kitchen and dining area, an anteroom, two bedrooms, a bathroom, a toilet and a loggia.
- Entrance area / hallway: 4,02 m²
- Living room, kitchen and dining area: 28,01 m²
- Anteroom: 3,94 m²
- Bedroom: 10,28 m²
- Bedroom: 8,93 m²
- Bathroom: 4,54 m²
- Toilet: 2,12 m²
- Loggia: 10,40 m²
- Interior apartment area: 57,96 m²
- Roof terrace: 71,49 m²
- Two outdoor parking spaces: 27,50 m²
- Gross apartment area: 167,21 m²
- Total calculated net area of the apartment with appurtenances: 89,13 m²
The apartment includes a spacious roof terrace where various outdoor living amenities can be arranged, and in the building courtyard there are two outdoor parking spaces belonging to the apartment.
Construction start: September 2025
Completion of construction works and obtaining the occupancy permit: end of 2026
The new development is in an excellent location, in a quiet area surrounded by family houses and smaller residential buildings, in a neighborhood with fully developed utility infrastructure. Nearby there are an elementary school, kindergarten, shops, a bus stop, a park and all other necessary amenities for comfortable living.
- Distance from the sea: 1.5 kn
- Distance from the center of Zadar: 2,5 km
- Buyer pays: real estate transfer tax
- Agency fee for the buyer: 2% + VAT
- Object ID code: 4981
This modern residential complex, thanks to its prime position and high-quality construction, is an ideal opportunity for families with children, young people and older people looking for a quality and comfortable home, as well as for clients seeking a smart investment.
Related offers
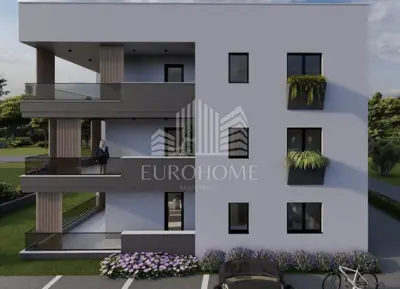
Apartment 75 m², Vidikovac, Zadar - penthouse with roof terrace
Vidikovac, Zadar
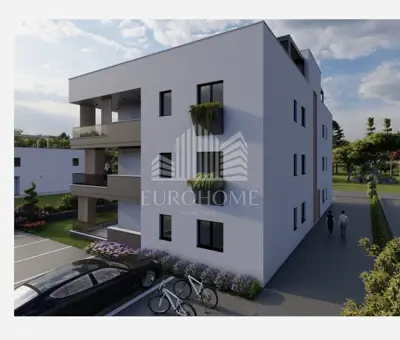
Apartment 80 m², Vidikovac, Zadar - garden and 2 parking spaces
Vidikovac, Zadar
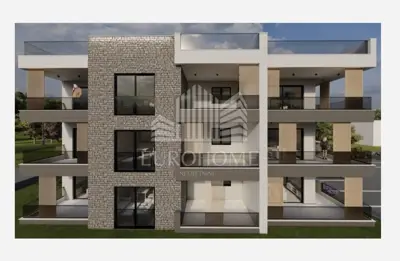
Apartment for sale in Vidikovac, 81,2 m²
Vidikovac, Zadar
Location
Additional information
More options
Real estate broker: Eurohome nekretnine d.o.o., registered at Vlaška ulica 64, 10000 Zagreb. Office addresses are available on the agency profile Eurohome Real Estate.