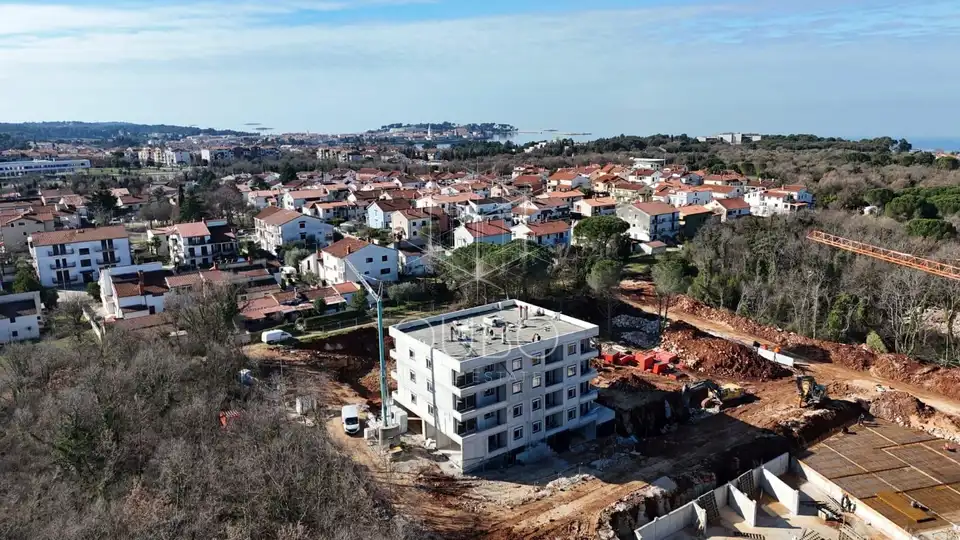
Istria, Poreč - Apartment on the 1st floor of a quality new-build
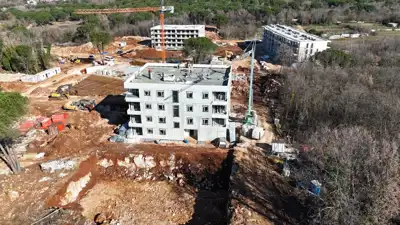
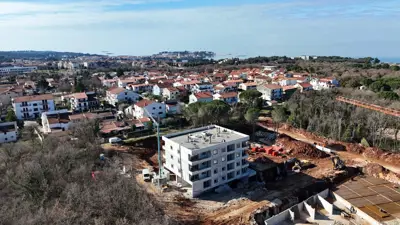
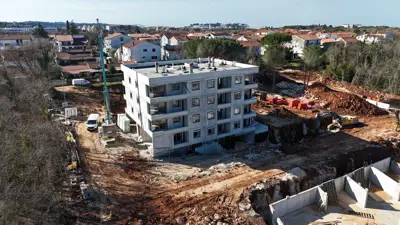
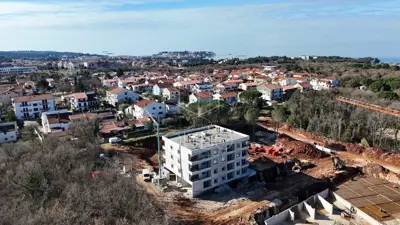
A luxury apartment of 78.10 m² is for sale on the first floor of a new building in the immediate vicinity of Poreč, with beautiful sea views. It is situated in a contemporary residential building with a lift and garage, designed for modern living.
The apartment comprises an entrance hall, two bedrooms, a main bathroom, an additional guest WC, a kitchen, a dining area, a living room with access to a spacious terrace, and a practical storage room.
Heating and hot water are provided by an air-to-water heat pump (Daikin Altherma system), while cooling is provided by Daikin air-conditioning units. The floors in the living areas and bathroom are finished with high-quality ceramic tiles, while the bedrooms feature elegant parquet flooring.
The building has been constructed using first-class materials, including Italian ceramics, a 12 cm stone wool facade system, PVC joinery with triple glazing, mosquito screens on all openings, and motorised shutters. All corridors and staircases are clad in ceramic tiles up to a height of 120 cm. The plumbing systems, including concealed cisterns, are by Geberit, while the shower tray and shower enclosure are made of Aquaestil materials.
- Floor: first floor
- Area: 78.10 m²
- View: sea view
- Building: new building with lift and garage
- Rooms: entrance hall, two bedrooms, main bathroom, additional guest WC, kitchen, dining area, living room with access to a spacious terrace, storage room
- Heating and hot water: air-to-water heat pump (Daikin Altherma system)
- Cooling: Daikin air-conditioning units
- Floors: ceramic tiles in the living areas and bathroom, parquet flooring in the bedrooms
- Materials and equipment: Italian ceramics, 12 cm stone wool facade system, PVC joinery with triple glazing, mosquito screens on all openings, motorised shutters
- Common areas: corridors and staircases clad in ceramic tiles up to a height of 120 cm
- Sanitary equipment: Geberit plumbing systems and concealed cisterns, Aquaestil shower tray and enclosure
- Parking: one covered parking space with a charger for electric vehicles
- Garage: option to purchase a garage in the building's basement level for an additional 5,000 euros
- Payment terms: 10% upon signing the preliminary contract, 90% after obtaining the occupancy permit and condominium registration
- Purchase option: available via a housing loan
- Real estate transfer tax: not payable
- VAT: included in the property price
- VAT refund: if this is the first property, it is possible to request a refund of half of the VAT from the state
- Construction completion: July 2026
- Agency fee: 3% + VAT
If you are considering a purchase or investment in Istra, we would be happy to advise you and assist you with the next steps. Feel free to send an enquiry - Qubo Villas is at your disposal.
In accordance with the general terms and conditions, a brokerage agreement is signed for the property viewing.
Related offers
Apartment for sale in Poreč, 48,7 m²
Poreč
Istria, Poreč - ground-floor apartment in quality new construction
Poreč
Apartment for sale in Poreč, 54 m²
Poreč
Apartment for sale in Poreč, 54,6 m²
Poreč
Apartment 78 m², Poreč - sea view and terrace
Poreč
Apartment 78 m², Poreč - sea view and terrace
Poreč
Istria, Poreč - Apartment on the 3rd floor of a high-quality new building
Poreč
Location
Additional information
More options
Real estate broker: Silk Road j.d.o.o., registered at Koparska ulica - Via Capodistria 58, 52100 Pula. Office addresses are available on the agency profile Qubo Villas Nekretnine.