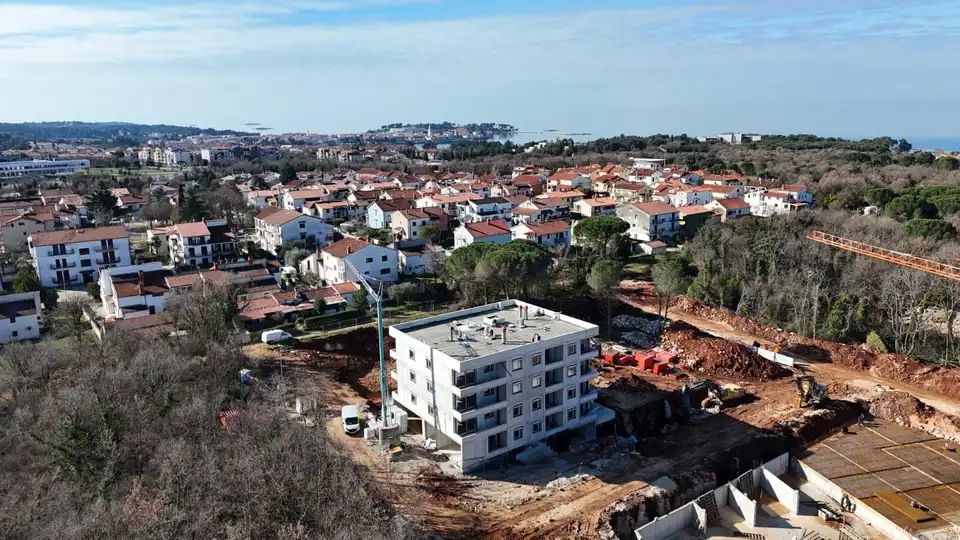
Apartment 78 m², Poreč - sea view and terrace
A quality new-build apartment near Poreč is available for sale: a modern first-floor apartment with a total area of 78.10 m² and sea views.
The apartment is located in a new residential building with a lift and garage, and comprises an entrance hall, two bedrooms, a bathroom, a guest WC, a kitchen, a dining area, a living room with access to the terrace, and a storage room.
Heating for the apartment and domestic hot water is provided by an air-to-water heat pump via the Daikin Altherma system, while cooling is provided separately by a Daikin air-conditioning unit. Ceramic flooring will be laid in the living areas and bathroom, and parquet flooring in the bedrooms.
The building is constructed using first-class materials: Italian ceramics, a 12 cm stone wool facade system, PVC joinery with triple glazing, insect screens on all openings, and motorised shutters. All corridors and staircases will be clad in ceramic tiles up to a height of 120 cm for easier maintenance of the building's common areas. All plumbing pipes and the concealed cistern are by Geberit, while the shower tray and shower enclosure are by Aquaestil.
- Floor: First floor
- Area: 78.10 m²
- View: Sea view
- Building: New residential building with a lift and garage
- Rooms: Entrance hall, two bedrooms, bathroom, guest WC, kitchen, dining area, living room with access to the terrace, storage room
- Heating for the apartment and domestic hot water: Air-to-water heat pump via the Daikin Altherma system
- Cooling: Daikin air-conditioning unit
- Floor coverings: Ceramic tiles in the living areas and bathroom, parquet in the bedrooms
- Facade: 12 cm stone wool
- Windows and doors: PVC joinery with triple glazing
- Additional equipment: Insect screens on all openings, motorised shutters
- Common areas: Corridors and staircases clad in ceramic tiles up to a height of 120 cm
- Plumbing equipment: Geberit
- Shower tray and enclosure: Aquaestil
- Parking: One covered parking space with a charger for electric vehicles
- Garage in the basement level: Additional payment of 5,000.00 Eura
- Payment terms: 10% upon signing the preliminary agreement, the remaining 90% after the occupancy permit has been obtained and the condominium subdivision has been completed
- Purchase: Also possible through a loan
- Tax: The buyer does not pay real estate transfer tax
- VAT refund: If this is the buyer's first property, they may request a refund of half of the VAT from the state
- Building completion: Expected in 7/2026
- Agency commission: The buyer pays the agency commission in accordance with the Agency's General Terms and Conditions on the stated amount from the listing, i.e. on the achieved purchase price
- Included in the commission: The cost of drafting the deposit agreement, preliminary agreement, contract, legal advice, registration of ownership, and transfer of utility meters; attorney services and the drafting of the stated legal documents are paid exclusively by the Agency from the commission amount
Opportunity!!!
Related offers
Location
Additional information
More options
Real estate broker: Obrt M&M Legal Immobilien za savjetovanje u svezi s poslovanjem i upravljanjem, vl. Maja Žužić, registered at Rudarska 1, 52220 Labin. Office addresses are available on the agency profile MM LEGAL IMMOBILIEN.