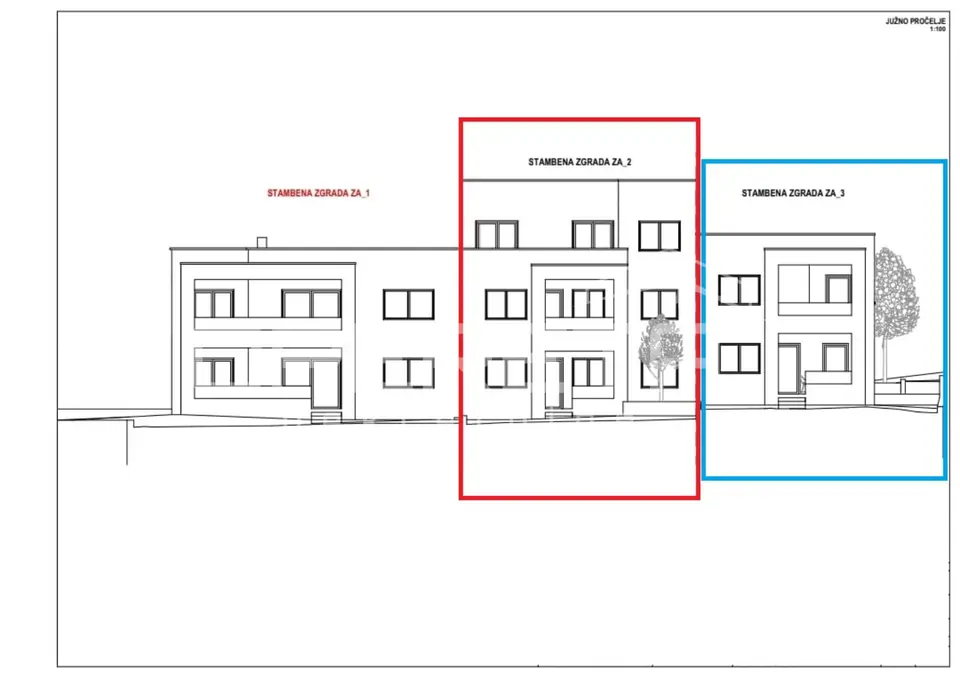
An apartment is for sale in a new development in Sesvete, on the 1st floor of Zgrada 2, with a total net usable area of 96,80 m². It is located at the end of a side street, near the main road connecting Sesvetska sela and Sesvete, in a project with three smaller buildings.
Zgrada 2 is on the middle plot of the project. It has a footprint of 14 × 10 meters, is set back three meters from the street, and has its main view to the south.
The apartment occupies the entire upper floor of Zgrada 2.
- Layout: living room with dining area and kitchen of 22,6 m², three bedrooms, two children's rooms to the north, one bedroom to the south, storage room inside the apartment of 4,5 m²
- Attachments: loggia, covered terrace, garden, parking space
- Enclosed area: 85,03 m²
- Additional area of the attachments: 11,77 m²
- Net usable area: 96,80 m²
- Construction completion: summer 2027
- Tax: real estate transfer tax is payable
The living room with dining area and kitchen opens through the covered terrace and loggia to the south.
Units in this development
4 units for sale.
| Listing | View listing | |||
|---|---|---|---|---|

|
75 m² | Ground floor | 226 170 € | |

|
97 m² | 1 | 290 400 € | This listing |

|
107 m² | Ground floor | 321 000 € | |

|
118 m² | 1 | 354 360 € |
Location
More options
Additional information
Mark as duplicate
Report listing
Similar listings in Sesvete
Sesvete, Move-in ready penthouse with roof terrace - 115 m²
Sesvete

Apartment 92 m², Sesvete - 3.5-room with two loggias
Sesvete

Apartment for sale in Sesvete, 91 m²
Sesvete

Apartment for sale in Sesvete, 95 m²
Sesvete