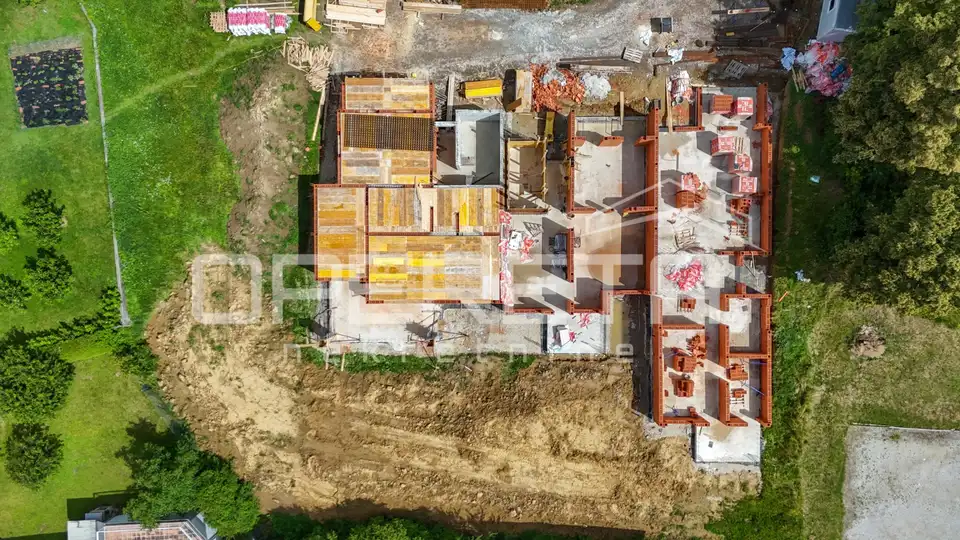
The 118,12 m² penthouse in Sesvete is available for purchase in a new development being built on a plot at the end of a side street, near the main road connecting Sesvetska sela and Sesvete.
Three smaller buildings are being constructed on the plot, and the apartment is located on the first floor and occupies the entire upper floor plan of Building 3.
The apartment layout comprises three bedrooms, two of which face north and have access to a shared loggia, while one faces east. The living area with the dining room and kitchen opens to the south through a covered terrace.
- Enclosed area: 104,70 m²
- Appurtenances: loggia, covered terrace, parking space - 13,42 m²
- Net usable area: 118,12 m²
- Expected completion: summer 2027
- Real estate transfer tax: not payable
Units in this development
4 units for sale.
| Listing | View listing | |||
|---|---|---|---|---|

|
75 m² | Ground floor | 226 170 € | |

|
97 m² | 1 | 290 400 € | |

|
107 m² | Ground floor | 321 000 € | |

|
118 m² | 1 | 354 360 € | This listing |
Location
More options
Additional information
Mark as duplicate
Report listing
Similar listings in Sesvete
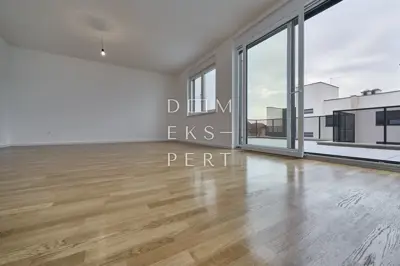
Sesvete, Move-in ready penthouse with roof terrace - 115 m²
Sesvete
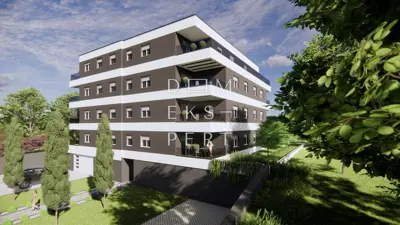
Gaišće, SESVETE, NEW BUILD, GROUND FLOOR, 106 m², 4 ROOMS, LOGGIA, GARDEN
Gajišće, Sesvete
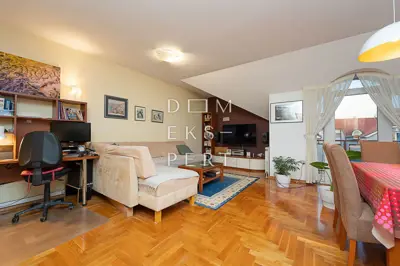
Sesvete, Sesvete, 5-room apartment in an excellent location, 140 m²
Sesvete

Apartment 119 m², Sesvetski Kraljevec, new build on Krapinska Street
Sesvetski Kraljevec, Sesvete