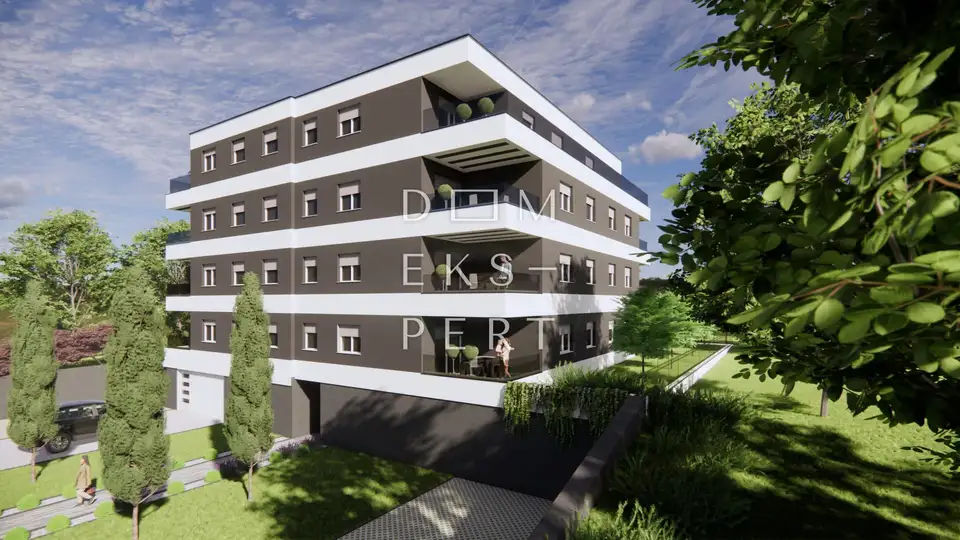
Gaišće, SESVETE, NEW BUILD, GROUND FLOOR, 106 m², 4 ROOMS, LOGGIA, GARDEN
A four-room apartment is for sale on the ground floor of a building with a lift in the quiet and well-connected part of Sesveta, Gajišće.
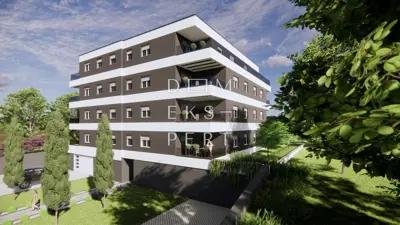
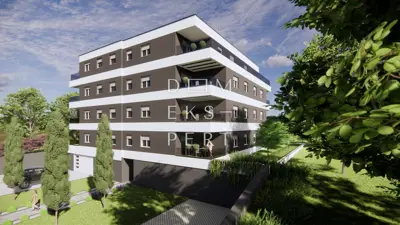
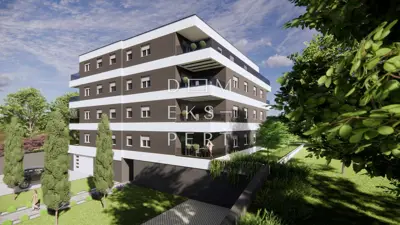
The building consists of a ground floor and three upper floors. Apartment sizes range from 68 m² to 127 m².
They have an excellent and functional layout, are full of light, and feature loggias or balconies for enjoying the outdoors.
- Apartment area: 86.62 m² (floor, heated area)
- Total apartment area: 106.04 m² with a loggia of 11.34 m² calculated according to the applicable coefficients (8.51 m²) and a garden of 109.09 m² calculated according to the applicable coefficients (10.91 m²)
The apartment consists of:
- hallway (11.00 m²)
- bathroom (5.49 m²)
- living room with dining area and kitchen (35.74 m²)
- bedroom (9.80 m²)
- bedroom (9.80 m²)
- bedroom (11.52 m²)
- storage room (1.77 m²)
- pantry (1.51 m²)
It is oriented to the south and west.
Equipment:
- triple-layer PVC joinery with insulated glass and electrically operated shutters
- reinforced concrete building structure
- 15 cm facade insulation
- first-class ceramic tiles
- high-quality 12 mm oak parquet flooring
- bathroom fitted with sanitary ware, except for the washbasin
- central gas heating with individual metering, radiators
- air conditioning unit in the living room
- security door
- video intercom
A parking space can also be purchased with the apartment, and garage parking spaces located in the basement of the building are available.
The roof is designed as a flat reinforced concrete slab, over which a non-walkable lightweight roof with a slight slope has been constructed.
Location: The project is situated 700 m from the center of Sesveta, in a quiet environment, right next to the forest. The neighborhood has been planned so that everything needed is within easy reach, especially the primary and secondary school, shopping centers (Kaufland, Konzum...), Hrvatska pošta, Dom zdravlja, banks, and pharmacies.
Related offers
Gaišće, SESVETE, NEW BUILD, 1st FLOOR 76 m², 3 ROOMS, LOGGIA
Gajišće, Sesvete
Gaišće, SESVETE, NEW BUILD, 1st FLOOR 94 m², 4 ROOMS, LOGGIA
Gajišće, Sesvete
Gaišće, SESVETE, NEW BUILD, 1st FLOOR 94 m², 4 ROOMS, LOGGIA
Gajišće, Sesvete
Gaišće, SESVETE, NEW BUILD, 2nd FLOOR 94 m², 4 ROOMS, LOGGIA
Gajišće, Sesvete
Gaišće, SESVETE, NEW BUILD, 2nd FLOOR 94 m², 4 ROOMS, LOGGIA
Gajišće, Sesvete
Gaišće, SESVETE, NEW BUILD, 3rd FLOOR 128 m², 4 ROOMS, LOGGIA, BALCONY
Gajišće, Sesvete
Location
Additional information
More options
Real estate broker: Dom Ekspert d.o.o., registered at Varaždinska 111, 10360 Sesvete. Office addresses are available on the agency profile Dom Ekspert.