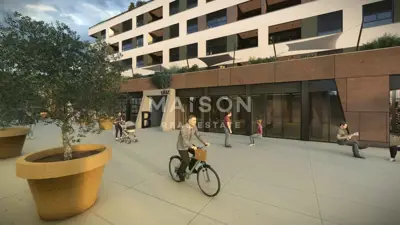
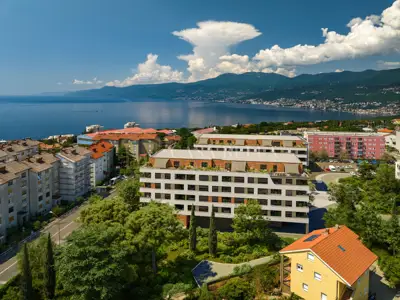
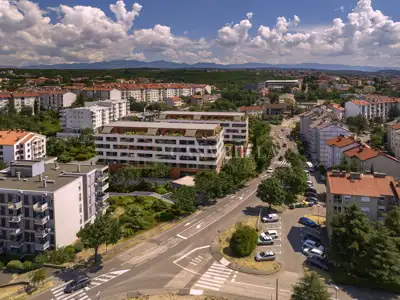
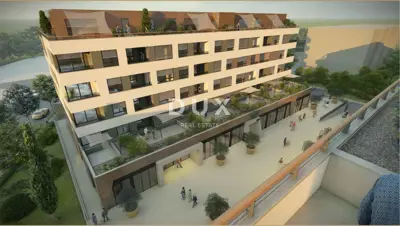
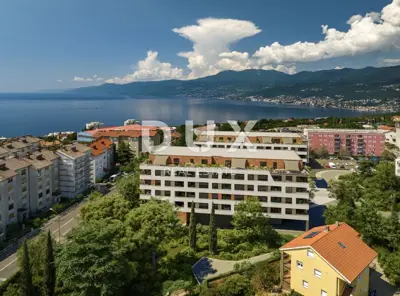
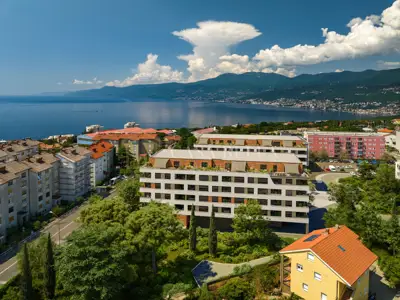
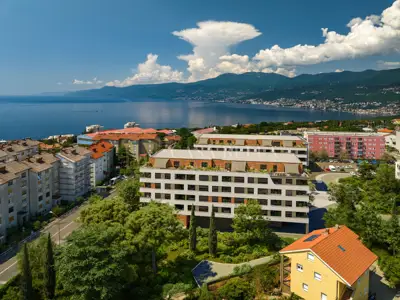
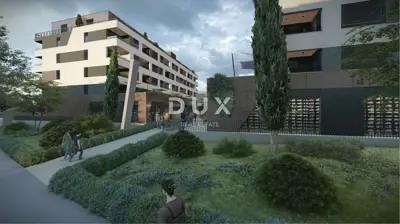
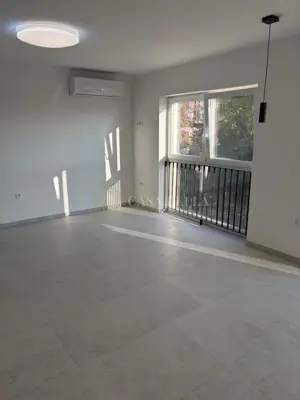
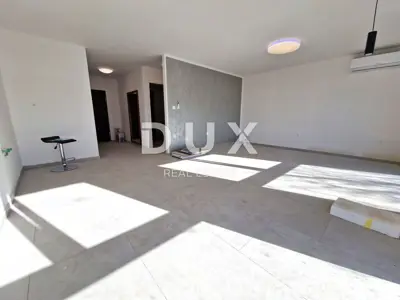
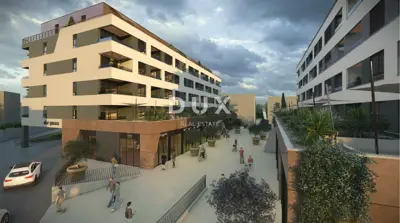
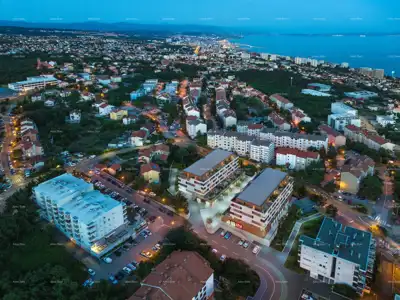
CASA BELLA presents the newest residential-commercial project in Srdoči, located in the very center of one of the most desirable residential locations in the western part of Rijeka. According to the detailed plan, the multi-family building comprises 104 residential units, garage parking spaces, storage rooms, and 7 commercial premises.
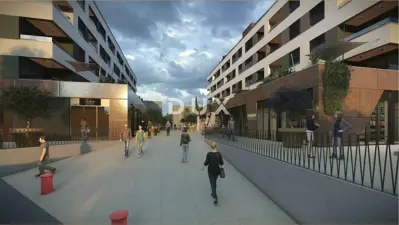
The project consists of 3 underground levels with garage parking spaces and storage rooms, as well as two residential-commercial buildings, each with P+5 floors. Commercial premises are located on the ground floor, while a pedestrian square is planned between the buildings. From the 1st to the 5th floor, there are a total of 104 apartments.
In the immediate vicinity there are two primary schools, two kindergartens, sports halls, shopping centers, restaurants, cafe bars, tennis courts, a swimming pool, playgrounds, and numerous other amenities. The location is additionally characterized by excellent transport connections and proximity to city bus lines, while the proximity of Opatija is an additional value.
The apartments have been carefully designed to suit different lifestyles, from spacious family spaces to functional units for individuals and couples.
- Available apartment types: 1S+DB, 2S+DB
- 1S+DB sizes: from 40.09 to 51.80 m²
- 2S+DB sizes: from 57.70 to 81.30 m²
- Equipment and standard: electric underfloor heating with thermostats in the living rooms and bathrooms, inverter air conditioning units for heating and cooling, first-class ceramic tiles, high-quality laminate in the bedrooms, anti-slip tiles on terraces and balconies, anti-burglary and fire-resistant entrance doors, multi-chamber PVC joinery with triple glazing, ALU shutters, and well-equipped bathrooms from renowned manufacturers
For more information and to reserve an appointment, we are at your disposal.
Units in this development
19 units for sale.
| Listing | View listing | |||
|---|---|---|---|---|
|
43 m² | 4 | 176 378 € | |

|
43 m² | 4 | 176 378 € | This listing |
|
48 m² | 1 | 184 226 € | |
|
46 m² | 3 | 185 494 € | |

|
47 m² | 2 | 186 500 € |