
Apartment 91 m², Povljana - 3 bedrooms and garden
A duplex apartment under construction, A1, with a residential area of 91,04 m², is for sale in Povljana on the island of Pag. It is located on the ground floor and first floor of a duplex villa, 200 m from the sea.
On the ground floor there are a kitchen, a living room and dining area, an additional toilet and a hallway, and the living room opens onto a terrace and a garden. On the first floor there are three bedrooms, a bathroom and two balconies.
- Ground floor: kitchen, living room and dining area, additional toilet, hallway, terrace 29 m², garden 79,97 m².
- First floor: 3 bedrooms, bathroom, balconies 5,80 m² and 9,60 m².
- Included: private parking space.
- Total usable area with all included parts: 244,72 m².
- K. V.: 131,65 m².
High-quality materials were used in construction, such as a reinforced concrete structure, 10 cm styrofoam thermal insulation on the facade, PVC joinery with triple-layer Marlex glass and mosquito screens. Ceramic tiles were used for the floor coverings, while the rooms have parquet flooring, and fire doors and anti-burglary doors have been installed.
All rooms are air-conditioned via a split heating and cooling system, and underfloor heating has been installed in the bathrooms.
The planned completion date is the end of 2026.
The property is positioned in a prime location in Povljana, 300 m from the beach and 800 m from the shop. Several cafes and restaurants are nearby. The town of Pag, known for its many cultural landmarks and authentic gastronomic offer, is 13 km away, and the urban center, the city of Zadar, is 48 km away. The nearest Zemunik airport is 58 km from Povljana.
Units in this development
6 units for sale.
| Listing | View listing | |||
|---|---|---|---|---|

|
73 m² | 1 | 220 000 € | |

|
78 m² | Ground floor | 226 000 € | |

|
96 m² | 2 | 269 000 € | |

|
94 m² | 2 | 282 000 € | |

|
132 m² | Ground floor | 369 000 € | This listing |

Location
More options
Additional information
Mark as duplicate
Report listing
Similar listings in Povljana
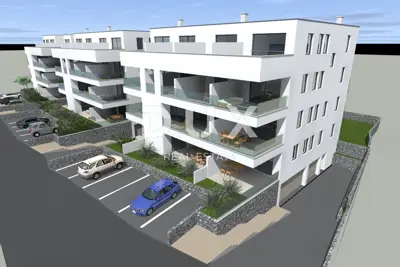
Apartment 122 m², Povljana - 3 bedrooms and terrace
Povljana
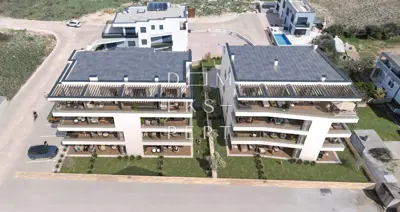
Povljana, New construction - Two-level apartment near the sea, 122 m²
Povljana
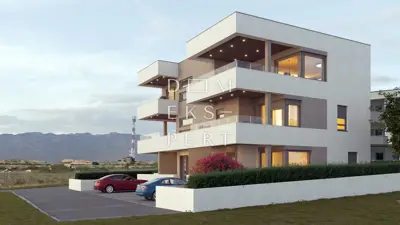
Povljana, Pag, 4-room penthouse with sea view, 119 m²
Povljana

Apartment 103 m², Povljana - 190 m from the sea
Povljana

Apartment 125,83 m², Povljana - 3 bedrooms and 2 balconies
Povljana

Apartment 159 m², Povljana - garden, pool and parking space
Povljana

Povljana, 145 m² apartment in new construction
Povljana

Apartment 89 m², Povljana - 100 m from the sea and beach
Povljana