
Apartment, Pantovčak, 4-room attic with balconies and garden
On Pantovčak, in Bulatova ulica in Zagreb, a 128 m², 4-room apartment is for sale, located in a fully reconstructed attic of the building. It is situated on one of the city’s most beautiful addresses, above the very center of town, on a quiet one-way street.
In 2011, a complete reconstruction of the attic floor was carried out. As part of the works, the existing roof was removed, the side reinforced-concrete exterior walls and cornice were raised, and a new steel-and-wood roof structure was built with multilayer vapor-permeable insulation, double plank sheathing and a final covering of pantile roof tiles, while the dormers were clad in Prefa sheet metal. Extensive design and technical documentation exists for the completed works, including detailed specifications and photographs of all phases of the reconstruction.
The smartly designed layout includes a spacious open-plan living area with kitchen, dining room and living room, two bathrooms, a utility room with boiler and appliances, a hallway, and two large bedrooms, one of which can be converted into two separate rooms with a simple partition wall. The apartment is currently arranged as a 3-room unit, but without major interventions it can become a functional 4-room apartment.
A special value of the property is the balconies that surround the apartment on three sides, with direct access from the living room to one of them.
During the fit-out, high-quality materials and equipment were used. A Ticino electrical installation system was installed with wiring laid beneath the screed, radiator heating, underfloor heating in both bathrooms, two air-conditioning units, and exterior joinery in a combination of aluminum and PVC with double and triple ARGON glazing, ensuring excellent thermal and sound insulation.
The apartment also comes with a garden of approximately 100 m², ideal for relaxation, socializing or arranging to suit your own wishes. According to the condominium documentation, the apartment has the right to use two outdoor parking spaces in the courtyard, which can be arranged in agreement with the other co-owners.
Thanks to the large roof windows and side openings, the apartment is filled with natural light throughout the day. The ceiling height ranges from 1.55 m to 5 m at the roof ridge, further emphasizing the sense of spaciousness and openness.
This property represents an excellent opportunity for anyone looking for a high-quality, bright and airy home in a prestigious location, in the immediate vicinity of all the amenities the city center offers, while at the same time in a quiet and pleasant environment.
Location
More options
Additional information
Mark as duplicate
Report listing
Similar listings in Gornji Grad - Medveščak
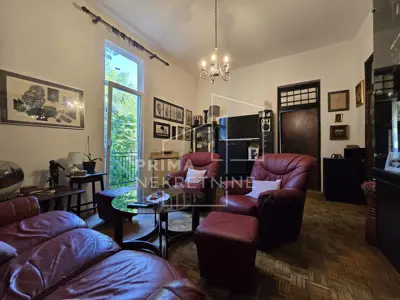
Apartment 150 m², Ksaver - two floors, separate entrance
Ksaver, Gornji Grad - Medveščak
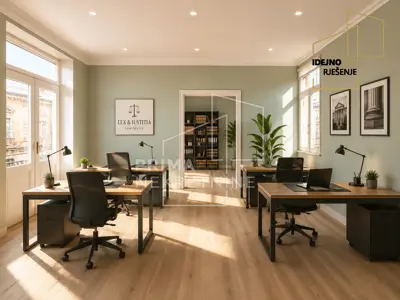
Apartment 120.7 m², Gornji Grad - Medveščak - Vlaška, 4 rooms
Centar, Gornji Grad - Medveščak
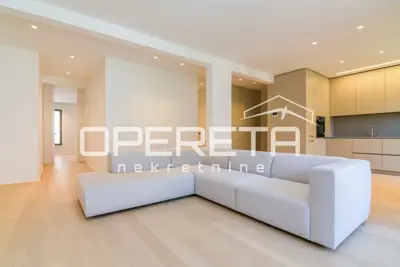
Apartment 121 m², Nova Ves - 4 rooms, 2 garage spaces
Centar, Gornji Grad - Medveščak
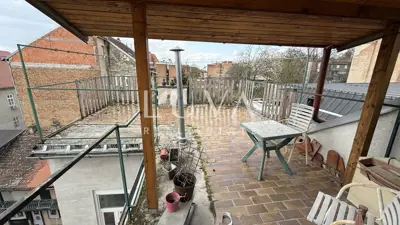
Apartment 142 m², Britanac - 4 rooms, roof terrace
Britanac, Gornji Grad - Medveščak
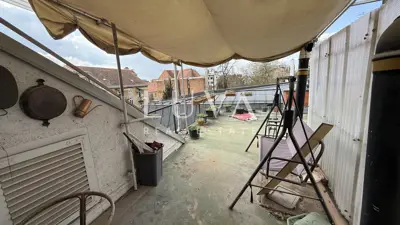
Zagreb, Britanski trg, apartment for renovation on the 3rd floor, 120 m²
Britanac, Gornji Grad - Medveščak
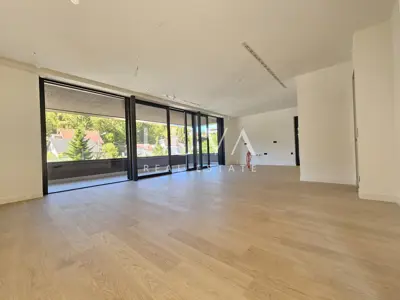
Apartment 164 m², Kraljevec, private garden and covered terrace
Kraljevec, Gornji Grad - Medveščak
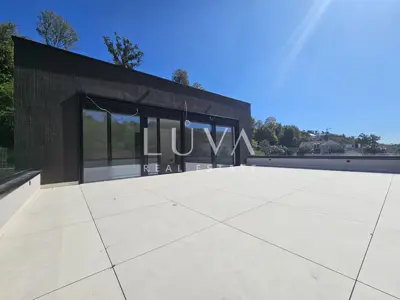
Apartment 140 m², Kraljevec - 2 bedrooms, 2 terraces
Kraljevec, Gornji Grad - Medveščak
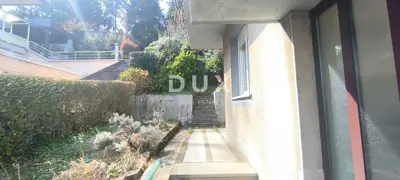
Apartment 122 m², Ksaver - 3 rooms, garage and garden
Medveščak, Gornji Grad - Medveščak