Apartment for sale in Rovinj, 193 m²
A luxurious apartment on the first floor of a modern new development in Rovinj is available for purchase in an exceptionally high-quality and sought-after location. Located in a building with only four residential units, it offers 192,88 m² of total floor area and sea views.
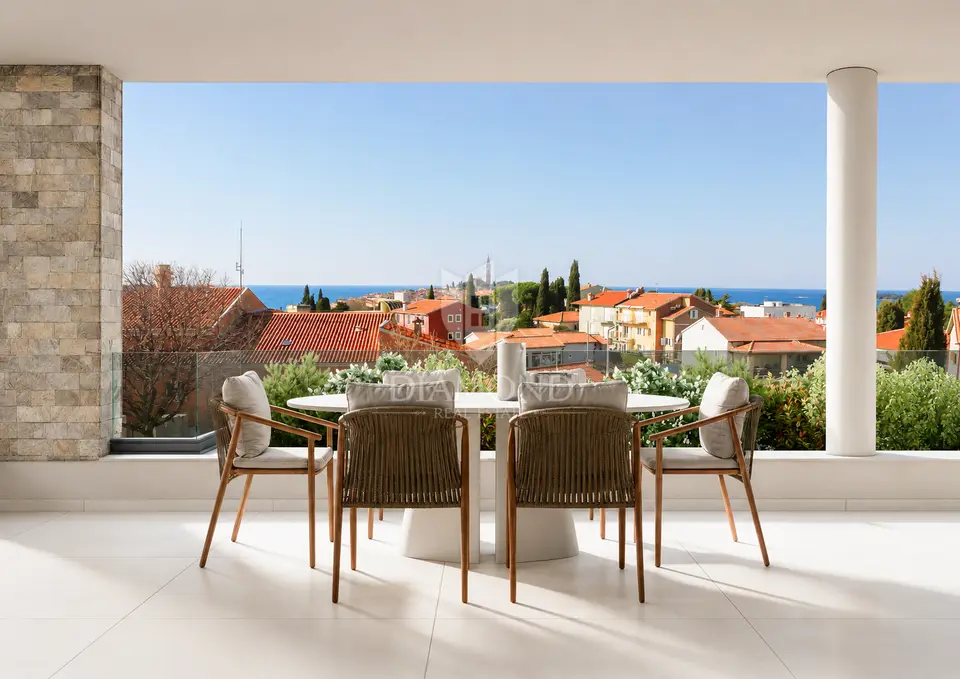
The apartment's total interior area is 163,04 m², with an additional 29,84 m² terrace. The central part consists of an open-plan living area with a kitchen, dining area and living room measuring 67,38 m², opening onto a spacious terrace with sea views.
- Layout: open-plan living area with kitchen, dining area and living room, 3 rooms, 3 bathrooms, guest WC, utility room, entrance and circulation areas.
- Sleeping area: each bedroom has its own bathroom, and the master bedroom stands out for its size, sense of spaciousness and view.
- Included: a garage in the building's basement and a storage room.
Large glass walls bring in plenty of natural light and connect the interior, the terrace and the view. The space is designed as an elegant zone for everyday living, socializing and enjoyment, while the terrace represents a natural extension of the interior.
The interior is conceived in a contemporary, refined and understatedly luxurious style. Warm wooden elements, neutral tones, large glass surfaces, elegant lighting and carefully selected materials create an atmosphere of calm luxury.
The building was constructed to a high standard and is equipped with a lift. The exterior openings are fitted with Schüco aluminum joinery, and the apartment entrance doors are fire-resistant and burglar-proof. Special attention was paid to energy efficiency, insulation and the quality of the finishing materials.
- Heating and cooling: underfloor heating, fan coil units, or a fan coil system.
- Hot water: connected to Mitsubishi heat pumps.
- Additional equipment: a private drinking water purifier.
- Object ID: 1018-1610
This property combines top-tier architecture, spaciousness, a high standard of living, peace, privacy and the feeling of a premium residence. It is ideal for year-round living, a refined holiday in Istria, or as a long-term valuable investment in one of the most desirable destinations on the Adriatic.
Contact us for more information and to arrange a private viewing.
Location
Additional information
More options
Real estate broker: Global Estate d.o.o., registered at Ulica Roberta Frangeša - Mihanovića 9, 10000 Zagreb. Office addresses are available on the agency profile Diamond Nekretnine.